

Member Features
Find Real Estate Bargain!
Full foreclosure details
Home value, equity and ownership info
Find homes priced below market
Get full access with a FREE Account
Already a member?
$745,000
Listing Price3beds
4baths
2,142sqft
11,182sqft lot
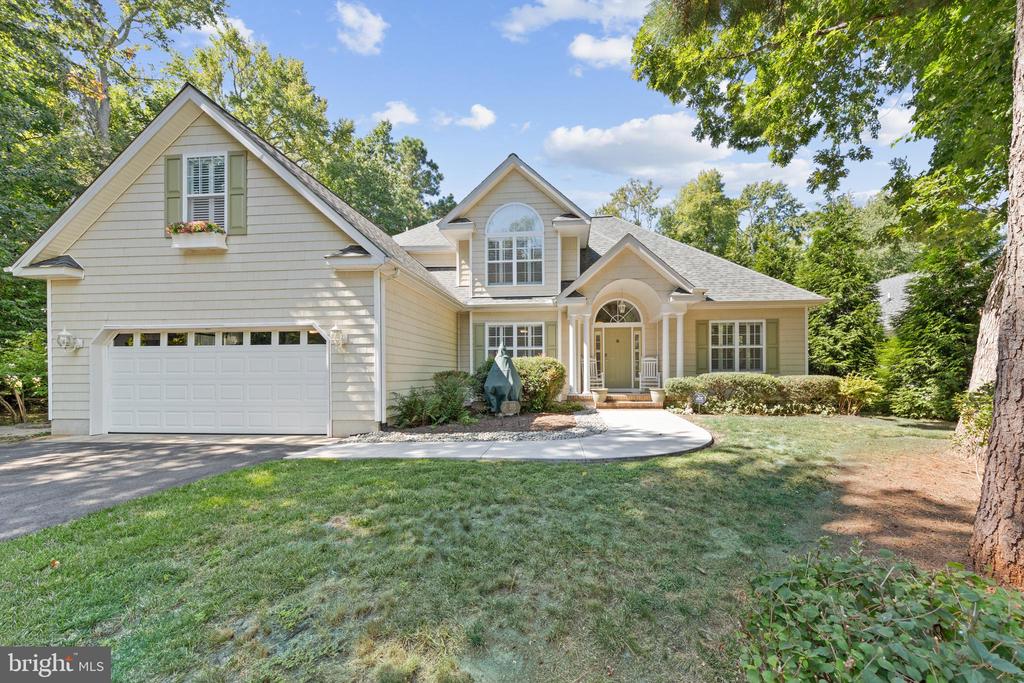
658 Bethany Loop, Bethany Beach, DE 19930
Member Features
Find Real Estate Bargain!
Full foreclosure details
Home value, equity and ownership info
Find homes priced below market
Get full access with a FREE Account
Already a member?
For Sale
Off Market
Home type
Price / sqft
Year built
Home Details
Experience the best of coastal living in this stunning single-family home, nestled in the highly sought-after Salt Pond community. Enjoy a host of top-tier amenities, including a golf course, swimming pools, tennis courts, basketball, fitness center, and a vibrant community center all just eight minutes from downtown Bethany Beach. This home boasts a breathtaking view of the 3rd hole on the Salt Pond golf course, which you can savor from the comfort of your screened porch or spacious deck. Inside, the home offers an open and inviting floor plan with beautiful hardwood floors, abundant natural light, and elegant plantation shutters throughout. The freshly painted first floor (using premium BEHR Marquee paint) sets the tone for quality and care. The expansive family room features a soaring vaulted ceiling, crown molding with up-lighting, a ceiling fan, and a cozy gas fireplace perfect for relaxing or entertaining. The kitchen is equally impressive, with granite countertops, newer appliances, a center island, a breakfast bar, display cabinetry, gas cooking, a pantry, and a sunny casual dining area. The main-floor primary suite is a serene retreat, offering a tray ceiling, ceiling fan, hardwood floors, and two spacious walk-in closets. The en-suite bath is designed for luxury, with a glass-enclosed shower featuring cobblestone flooring and a jetted soaking tub. Upstairs, youll find two generously sized bedrooms, a full bath, and useful attic space for extra storage. Additional up
Interior Details
2142
3
4
Has Heating:
Yes
Heating Type:
Yes
Has Cooling:
Yes
Cooling Type:
Central
Has Fuel:
No
Fuel Type:
N/A
Has Basement:
No
Basement Type:
Basement (unspecified)
Has Flooring:
No
Flooring Type:
N/A
Has Fireplace:
Yes
Fireplace Type:
N/A
Property Details
11182
No
No
Type:
No Garage
Location:
N/A
Status:
N/A
Number of Spaces:
1
No
No
No
No
No
No
No
Construction Details
N/A
Wood
N/A
Gable
Wood Shingle
Tax History
Year
Amount
Land
Improvement
Percent Change
Assessment
2020
$733
$4,950
$24,550
--%
$29,500
2019
$728
$4,950
$24,550
--%
$29,500
2018
$739
$4,950
$24,550
--%
$29,500
2017
$748
$4,950
$24,550
--%
$29,500
2016
$622
$4,950
$24,550
--%
$29,500
2014
$620
$4,950
$24,550
--%
$29,500
2013
$624
$4,950
$24,550
--%
$29,500
2012
$619
$0
$0
--%
$29,500

Average Home Price in 19930
Nearby Properties
Zip Code
Price
Bed
Bath
Sqft
Lot
Sold Date
$952,012
3 Beds
2 Baths
2,043 Sqft
10,010 Lot (sqft)
Sold 10/30/2026
$510,677
2 Beds
3 Baths
2,378 Sqft
23,152 Lot (sqft)
Sold 07/15/2026
$609,000
3 Beds
2 Baths
2,000 Sqft
18,748 Lot (sqft)
Sold 10/26/2026
$699,000
3 Beds
2 Baths
1,882 Sqft
9,418 Lot (sqft)
Sold 10/13/2026
$885,000
4 Beds
3 Baths
2,444 Sqft
13,499 Lot (sqft)
Sold 10/27/2026
$745,000
3 Beds
4 Baths
2,142 Sqft
11,182 Lot (sqft)
Sold 10/27/2026





