Member Features
Find Real Estate Bargain!
Full foreclosure details
Home value, equity and ownership info
Find homes priced below market
Get full access with a FREE Account
Already a member?
$595,000
Listing Price4beds
2baths
1,664sqft
51,401sqft lot
48 Bethany Ln, North Kingstown, RI 02852
Member Features
Find Real Estate Bargain!
Full foreclosure details
Home value, equity and ownership info
Find homes priced below market
Get full access with a FREE Account
Already a member?
For Sale
Off Market
Home type
Price / sqft
Year built
Home Details
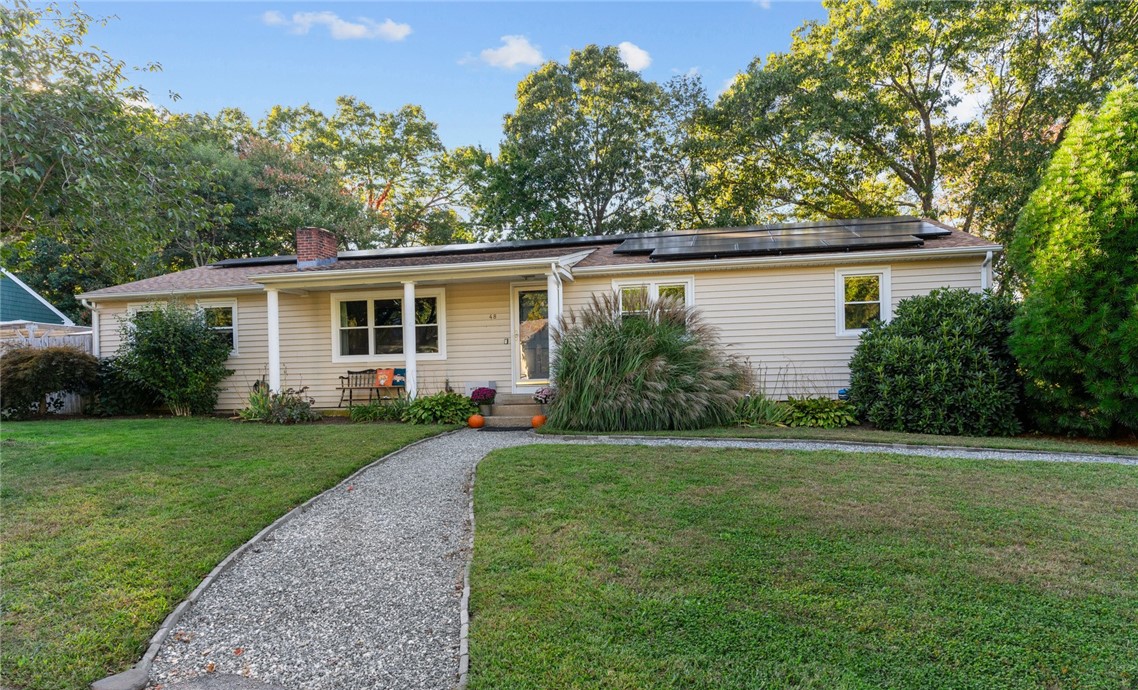
Welcome to 48 Bethany Lane, a charming and meticulously maintained ranch home in the heart of North Kingstown, RI. This inviting residence features an open-concept layout that seamlessly connects bright and airy living spaces, making it perfect for both relaxation and entertaining. The cozy living room, highlighted by a warm fireplace, flows effortlessly into a stylish kitchen equipped with stainless steel appliances, elegant cabinetry, and a convenient breakfast bar. Enjoy meals in the adjoining dining area, which offers lovely views of the backyard. Step outside to discover your own outdoor oasis, complete with a spacious deck, a stamped concrete patio surrounding the beautiful pool ideal for summer gatherings and a lush lawn. The home boasts three generously sized bedrooms on the first floor and additional rooms on the lower level that can be used for a multitude of purposes. Located in a tranquil and convenient neighborhood, 48 Bethany Lane is just minutes away from local amenities, top-rated schools and beautiful beaches, allowing easy access to parks, shopping, and dining. Additional highlights include a large garage, a dedicated laundry room, and central heating and air conditioning for year-round comfort. So many improvements: New roof, paid off solar panels that convey with sale, new deck, new windows, new boiler, new oil tank, new countertops, new garage door and lots more! Don't miss your chance to make this delightful property your own!
Interior Details
1664
4
2
Has Heating:
Yes
Heating Type:
Hot Water
Has Cooling:
Yes
Cooling Type:
N/A
Has Fuel:
Yes
Fuel Type:
Oil
Has Basement:
No
Basement Type:
Partial
Has Flooring:
No
Flooring Type:
N/A
Has Fireplace:
Yes
Fireplace Type:
N/A
Property Details
51401
No
No
Type:
Garage, Basement
Location:
N/A
Status:
N/A
Number of Spaces:
1
N/A
N/A
N/A
N/A
N/A
N/A
N/A
Construction Details
Ranch
Aluminum/vinyl
N/A
Gable
Asphalt
Tax History
Year
Amount
Land
Improvement
Percent Change
Assessment
2020
$5,573
$141,500
$184,600
--%
$326,100
2018
$5,082
$131,900
$136,000
--%
$267,900
2017
$4,980
$131,900
$136,000
--%
$267,900
2016
$4,838
$131,900
$136,000
--%
$267,900
2015
$4,867
$131,900
$120,300
--%
$252,200
2013
$4,741
$131,900
$120,300
--%
$252,200
2012
$4,759
$141,900
$129,900
--%
$271,800

Average Home Price in 02852
Nearby Properties
Zip Code
Price
Bed
Bath
Sqft
Lot
Sold Date
$620,553
$620,553
3 Beds
2 Baths
1,696 Sqft
34,225 Lot (sqft)
Sold 06/09/2026
$631,000
4 Beds
2 Baths
1,622 Sqft
12,066 Lot (sqft)
Sold 10/26/2026
$595,000
4 Beds
2 Baths
1,664 Sqft
51,401 Lot (sqft)
Sold 09/29/2026
$429,000
2 Beds
2 Baths
1,773 Sqft
17,500 Lot (sqft)
Sold 07/10/2025
$598,000
4 Beds
2 Baths
1,647 Sqft
20,100 Lot (sqft)
Sold 10/13/2026
$599,000
3 Beds
2 Baths
1,588 Sqft
13,900 Lot (sqft)
Sold 10/26/2026