Member Features
Find Real Estate Bargain!
Full foreclosure details
Home value, equity and ownership info
Find homes priced below market
Get full access with a FREE Account
Already a member?
$353,775
Listing Price3beds
3baths
1,708sqft
2,178sqft lot
1247 Bessie Ct, Wake Forest, NC 27587
Member Features
Find Real Estate Bargain!
Full foreclosure details
Home value, equity and ownership info
Find homes priced below market
Get full access with a FREE Account
Already a member?
For Sale
Off Market
Home type
Price / sqft
Year built
Home Details
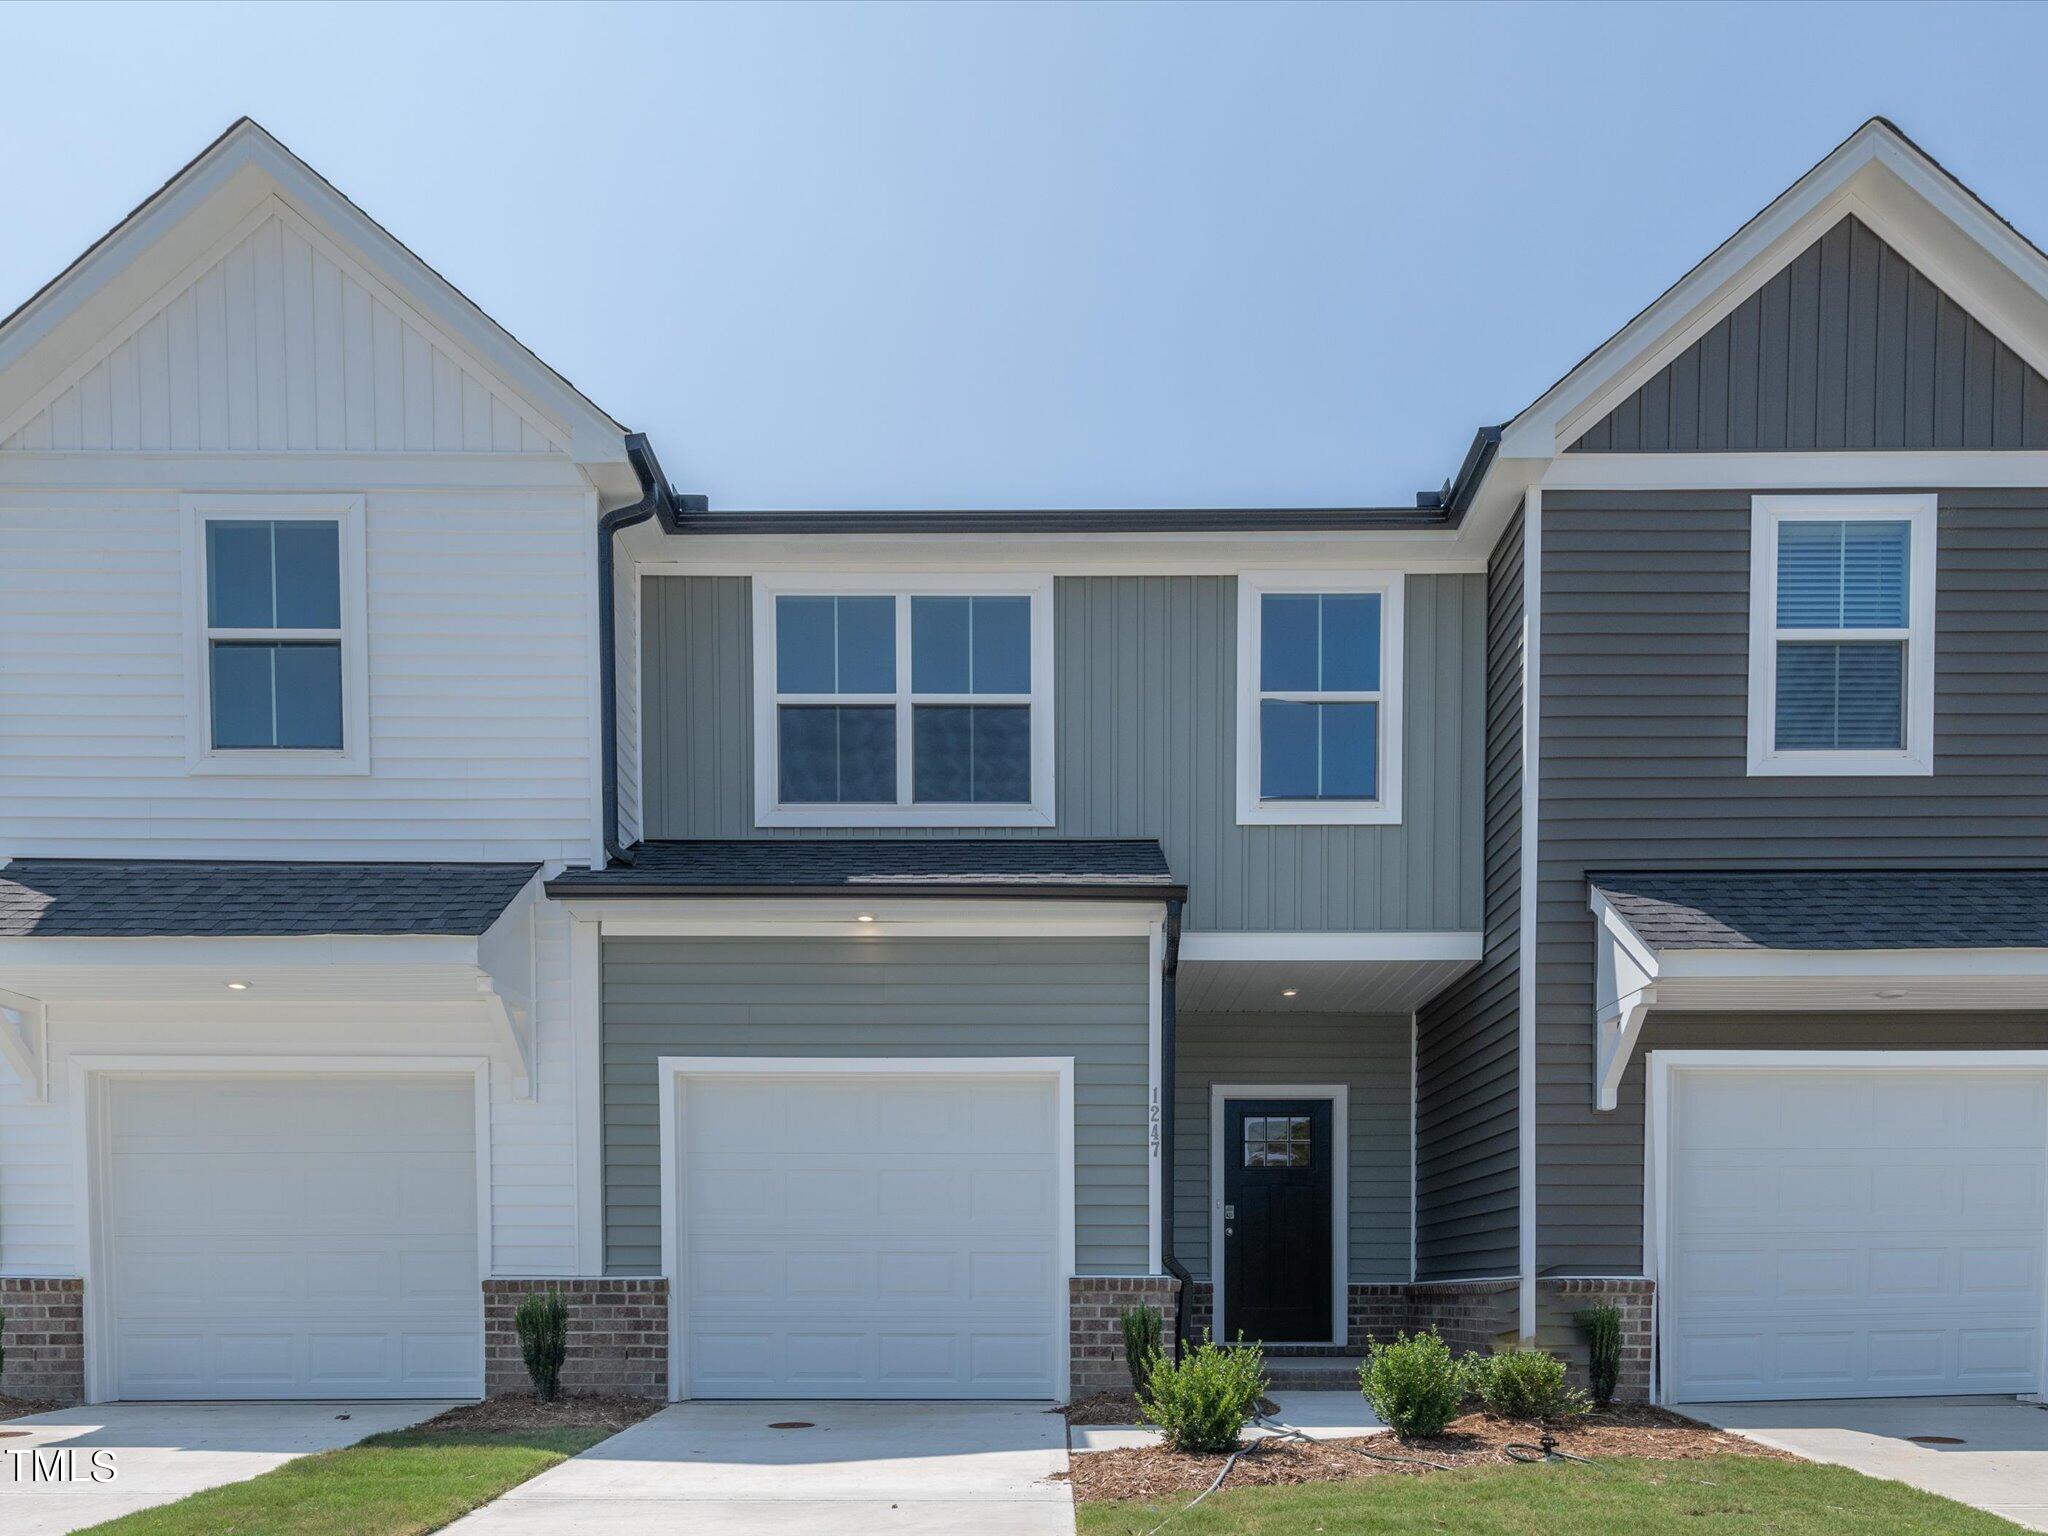
September 2024 3.99% Conventional 2-1 Buy-Down Special for Qualified Buyers!! Rare 2-Story Townhomes in Wake Forest The Southport plan offers 3 beds, 2.5 baths, open living, and screened porch for outdoor living. Prime location with greenway access and convenient shopping just steps away. Key Features: 3 bedrooms, 2.5 baths Spacious great room Outdoor living space Screened in Porch Greenway access Convenient shopping Unique 2-story layout Explore luxury living today! Contact us for details and tours. Don't miss out on this exceptional opportunity. Selection Sheets in Documents 1. Contract with Drees by 9/30/24 and close with FEM by 10/31/24. 2. Conventional fixed rate 5.99% interest rate with a year 1 rate of 3.99% 3. 6.057% APR 4. 2-1 Interest Rate Buydown (3.99% year 1, 4.99% year 2 then 5.99% for years 3-30) 5. Maximum loan amount $766, 550 (except for the Super Conforming counties in TN, VA and MD) 6. 20% down payment required 7. 760 minimum credit score 8. 4% of loan amount contribution from Drees (MAXIMUM 3% of sales price contribution in Raleigh) required to fund the buy-down escrow account and discount points 9. Additional buyer funds cannot be used to fund the buy-down escrow account
Interior Details
1708
3
3
Has Heating:
Yes
Heating Type:
Forced Air With Air Conditioning
Has Cooling:
Yes
Cooling Type:
Central
Has Fuel:
No
Fuel Type:
N/A
Has Basement:
No
Basement Type:
N/A
Has Flooring:
No
Flooring Type:
N/A
Has Fireplace:
Yes
Fireplace Type:
N/A
Property Details
2178
Yes
Yes
Type:
N/A
Location:
N/A
Status:
N/A
Number of Spaces:
N/A
N/A
N/A
N/A
N/A
N/A
N/A
N/A
Construction Details
Townhouse
Aluminum/vinyl
N/A
N/A
N/A
Tax History
Year
Amount
Land
Improvement
Percent Change
Assessment

Average Home Price in 27587
Nearby Properties
Zip Code
Price
Bed
Bath
Sqft
Lot
Sold Date
$374,900
$374,900
-- Beds
3 Baths
1,668 Sqft
20,909 Lot (sqft)
Sold 10/30/2026
$299,270
-- Beds
2.5 Baths
1,788 Sqft
15,246 Lot (sqft)
Sold 09/12/2026
$420,000
4 Beds
2 Baths
1,764 Sqft
7,405 Lot (sqft)
Sold 11/02/2026
$423,000
4 Beds
2 Baths
1,764 Sqft
8,712 Lot (sqft)
Sold 10/27/2026
$429,000
4 Beds
2 Baths
1,764 Sqft
6,970 Lot (sqft)
Sold 10/27/2026
$341,500
3 Beds
3 Baths
1,685 Sqft
1,742 Lot (sqft)
Sold 11/02/2026
$390,000
3 Beds
2.5 Baths
1,820 Sqft
1,742 Lot (sqft)
Sold 11/02/2026
$353,775
$353,775
3 Beds
3 Baths
1,708 Sqft
2,178 Lot (sqft)
Sold 11/02/2026
$359,525
$359,525
3 Beds
3 Baths
1,760 Sqft
2,178 Lot (sqft)
Sold 10/13/2026