
Member Features
Find Real Estate Bargain!
Full foreclosure details
Home value, equity and ownership info
Find homes priced below market
Get full access with a FREE Account
Already a member?
$193,299
Listing Price3beds
1.5baths
1,510sqft
8,276sqft lot
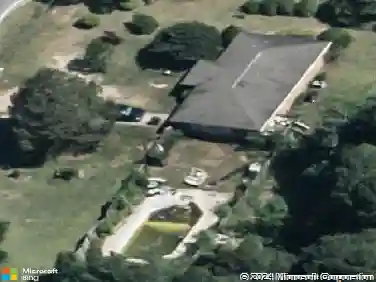
914 Bess St, Perry, GA 31069
Member Features
Find Real Estate Bargain!
Full foreclosure details
Home value, equity and ownership info
Find homes priced below market
Get full access with a FREE Account
Already a member?
For Sale
Home type
Price / sqft
Year built
Home Details
Seller has obtained a quote to convert the half bath into a full bathroom. This upgrade is available as a negotiable option. Welcome home to this adorable brick beauty in Perry, Georgia-perfectly situated less than 5 minutes from charming downtown Perry! Located in the highly desirable Houston County School District, this home offers comfort, convenience, and character all in one. Step onto the inviting front porch, the perfect spot for morning coffee or evening relaxation. Inside, you'll find a thoughtfully designed layout featuring 3 bedrooms and 1.5 baths, with the half bath conveniently connecting two bedrooms. The home offers two dining areas-a formal dining room plus a cozy breakfast nook-providing flexibility for everyday meals or entertaining. The kitchen comes fully equipped with a dishwasher, oven, and refrigerator, and the home also includes a washer and dryer, making move-in easy! You'll appreciate the tasteful upgrades throughout that add modern touches while maintaining the home's warm charm. Outside, enjoy the added convenience of a carport and backyard shed for extra storage. The location truly shines-just minutes from local shopping, dining, and parks, and with quick access to I-75, commuting is a breeze.
Interior Details
1510
3
1.5
Has Heating:
Yes
Heating Type:
Central
Has Cooling:
Yes
Cooling Type:
Central
Has Fuel:
No
Fuel Type:
N/A
Has Basement:
No
Basement Type:
No Basement
Has Flooring:
No
Flooring Type:
Laminate Plank
Has Fireplace:
Yes
Fireplace Type:
N/A
Property Details
8276
No
No
Type:
Carport (unspecified)
Location:
N/A
Status:
N/A
Number of Spaces:
1
No
No
No
No
No
No
No
Construction Details
N/A
Brick/stone (brick And/or Stone)
N/A
Gable
Composition Shingle
Tax History
Year
Amount
Land
Improvement
Percent Change
Assessment
2020
$294
$2,200
$19,600
--%
$21,800
2019
$294
$2,200
$19,600
--%
$21,800
2018
$260
$2,200
$18,160
--%
$20,360
2017
$260
$2,200
$18,160
--%
$20,360
2016
$261
$2,200
$18,160
--%
$20,360
2014
$261
$2,200
$18,160
--%
$20,360
2013
$261
$2,200
$18,160
--%
$20,360
2012
$261
$2,200
$18,160
--%
$20,360

Average Home Price in 31069
Nearby Properties
Zip Code
Price
Bed
Bath
Sqft
Lot
Sold Date
$147,500
3 Beds
2 Baths
1,587 Sqft
10,019 Lot (sqft)
Sold 10/03/2024
$148,774
$148,774
3 Beds
1 Baths
1,512 Sqft
20,038 Lot (sqft)
Sold 10/27/2026
$265,000
$265,000
3 Beds
2 Baths
1,551 Sqft
11,326 Lot (sqft)
Sold 10/26/2026
$120,000
$120,000
4 Beds
2 Baths
1,455 Sqft
12,632 Lot (sqft)
Sold 10/13/2026
$193,299
$193,299
3 Beds
1.5 Baths
1,510 Sqft
8,276 Lot (sqft)
Sold 10/27/2026
Calculators
Mortgage
Mortgage Calculator
Details for 914 BESS ST
Property Debt
Foreclosure Contact Details
Similar Homes Nearby


Guides for Bess St

The Houston real estate market, with its stable distressed properties and rising transaction values, presents opportunities for both buyers and sellers. Critical data gaps, however, highlight the need for accurate, ongoing market analysis.


