Member Features
Find Real Estate Bargain!
Full foreclosure details
Home value, equity and ownership info
Find homes priced below market
Get full access with a FREE Account
Already a member?
$649,049
Listing Price2beds
2baths
1,208sqft
4,470sqft lot
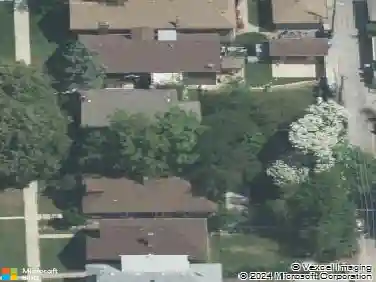
4828 W Berwyn Ave, Chicago, IL 60630
Member Features
Find Real Estate Bargain!
Full foreclosure details
Home value, equity and ownership info
Find homes priced below market
Get full access with a FREE Account
Already a member?
For Sale
Home type
Price / sqft
Year built
Home Details
Highly Sought-After Forest Glen! A rare opportunity to own this beautifully appointed, sun-filled 4-bedroom, 2-bath brick Ranch gem, ideally situated on a picturesque residential block. This home blends timeless charm with thoughtful modern updates, featuring newer engineered flooring, fresh paint, updated doors and trims throughout. The welcoming main level begins with a spacious entry foyer and coat closet, leading into a bright and airy living room highlighted by a large bay window and a stunning quartz-accented fireplace. A formal dining room offers an ideal space for entertaining, while the updated kitchen impresses with real wood cabinetry, a granite island, black galaxy granite countertops, under-mount sink with disposal, and high-end appliances including a KitchenAid oven/range. Tucked toward the back of the main floor are two generously sized bedrooms and a full bath with a soaking tub-perfect for privacy and relaxation. Enjoy newer windows, gleaming laminate floors, solid wood panel doors, recessed lightning, modern light fixtures. The staircase leads to a finished lower level featuring a large family room with recessed lighting, sleek tiled floors, and plenty of natural light. The spacious family room offers a dry bar area equipped with a mini fridge and a beverage cooler, perfect for large family gatherings. You'll also find two additional bedrooms, a modern full bath with a walk-in shower, a spacious laundry room. Bonus pantry/storage area included. Step outsid
Interior Details
1208
2
2
Has Heating:
Yes
Heating Type:
Yes
Has Cooling:
Yes
Cooling Type:
Central
Has Fuel:
No
Fuel Type:
N/A
Has Basement:
No
Basement Type:
Finished
Has Flooring:
No
Flooring Type:
N/A
Has Fireplace:
Yes
Fireplace Type:
N/A
Property Details
4470
No
No
Type:
Garage, Detached
Location:
N/A
Status:
N/A
Number of Spaces:
2
N/A
N/A
N/A
N/A
N/A
N/A
N/A
Construction Details
Bungalow
Brick/stone (brick And/or Stone)
N/A
N/A
Asphalt
Tax History
Year
Amount
Land
Improvement
Percent Change
Assessment
2018
$6,652
$6,034
$31,060
--%
$37,094
2017
$5,990
$5,364
$25,825
--%
$31,189
2016
$5,749
$5,364
$25,825
--%
$31,189
2015
$5,237
$5,364
$25,825
--%
$31,189
2014
$4,878
$4,470
$24,371
--%
$28,841
2012
$4,731
$4,470
$24,371
--%
$28,841
2011
$5,632
$6,258
$32,517
--%
$38,775

Average Home Price in 60630
Nearby Properties
Zip Code
Price
Bed
Bath
Sqft
Lot
Sold Date
$310,757
$310,757
2 Beds
1 Baths
1,094 Sqft
3,125 Lot (sqft)
Sold 09/23/2026
$400,000
$400,000
3 Beds
1.5 Baths
1,049 Sqft
3,549 Lot (sqft)
Sold 09/10/2026
$548,112
$548,112
3 Beds
1 Baths
1,104 Sqft
4,500 Lot (sqft)
Sold 07/07/2026
$395,993
$395,993
3 Beds
1 Baths
1,080 Sqft
3,125 Lot (sqft)
Sold 07/07/2026
$376,546
$376,546
3 Beds
1 Baths
1,160 Sqft
3,750 Lot (sqft)
Sold 05/27/2026
$585,681
$585,681
3 Beds
1 Baths
1,301 Sqft
5,040 Lot (sqft)
Sold 10/27/2026
$347,523
3 Beds
1 Baths
1,295 Sqft
3,870 Lot (sqft)
Sold 10/27/2026
$613,150
$613,150
3 Beds
1 Baths
1,154 Sqft
3,750 Lot (sqft)
Sold 10/27/2026
$649,049
$649,049
2 Beds
2 Baths
1,208 Sqft
4,470 Lot (sqft)
Sold 10/27/2026