Member Features
Find Real Estate Bargain!
Full foreclosure details
Home value, equity and ownership info
Find homes priced below market
Get full access with a FREE Account
Already a member?
$1,199,999
Listing Price4beds
5baths
2,722sqft
35,752sqft lot
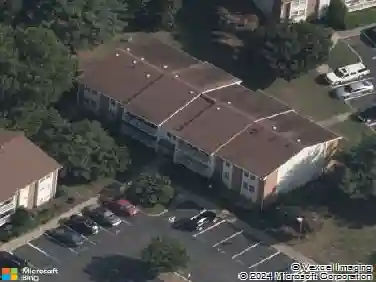
311 Berwickshire Dr, Henrico, VA 23229
Member Features
Find Real Estate Bargain!
Full foreclosure details
Home value, equity and ownership info
Find homes priced below market
Get full access with a FREE Account
Already a member?
For Sale
Off Market
Home type
Price / sqft
Year built
Home Details
Its rare to find a recently built, thoughtfully designed home in the heart of the West End. Nestled in the sought-after Sleepy Hollow neighborhood, this energy-efficient custom residence offers 4 bedrooms, 3 full baths, and 2 half bathsblending comfort, function, and timeless style. A charming brick walkway leads to a country-style front porch and a spacious foyer that opens into a light-filled living room with a gas fireplace, 10-foot ceilings, and recessed lighting. The chefs kitchen is designed for both everyday living and entertaining, featuring top-tier stainless steel appliances, a gas cooktop with Venetian plaster hood, a 10-foot quartz island, double ovens, a butlers station with beverage fridge, and a large custom walk-in pantry. Adjacent is a bright dining area with deck access and a stylish half bath. The main-level primary suite offers a tranquil escape with two walk-in closets and a spa-like en-suite with dual vanities, a soaking tub, and a large walk-in shower built for two. Upstairs are three spacious bedrooms, a full bath, an additional half bath, and a laundry room with butcher block countertops and cabinetry. The walk-out basement expands the living space with a kitchenette, full bath, built-in surround sound, ample storage, and a soundproofed music room that can also serve as a fifth bedroom. Outside, enjoy an expansive Trex deck with a waterproof under-barrier, overlooking a private, landscaped backyard oasis featuring a 30,000-gallon heated mineral pool w
Interior Details
2722
4
5
Has Heating:
Yes
Heating Type:
Forced Air With Air Conditioning
Has Cooling:
Yes
Cooling Type:
N/A
Has Fuel:
No
Fuel Type:
N/A
Has Basement:
No
Basement Type:
Finished
Has Flooring:
No
Flooring Type:
N/A
Has Fireplace:
Yes
Fireplace Type:
N/A
Property Details
35752
Yes
Yes
Type:
N/A
Location:
N/A
Status:
N/A
Number of Spaces:
N/A
No
No
No
No
No
No
No
Construction Details
Colonial
Other (not Classified)
N/A
N/A
Composition Shingle
Tax History
Year
Amount
Land
Improvement
Percent Change
Assessment
2020
$1,448
$166,500
$0
--%
$166,500
2019
$1,448
$166,500
$0
--%
$166,500
2018
$1,448
$166,500
$0
--%
$166,500
2017
$1,331
$153,000
$0
--%
$153,000
2016
$1,554
$153,000
$25,700
--%
$178,700
2013
$3,714
$153,000
$273,900
--%
$426,900
2013
$3,714
$153,000
$273,900
--%
$426,900
2012
$3,839
$153,000
$288,300
--%
$441,300

Average Home Price in 23229
Nearby Properties
Zip Code
Price
Bed
Bath
Sqft
Lot
Sold Date
$1,022,552
$1,022,552
3 Beds
2.5 Baths
2,716 Sqft
50,965 Lot (sqft)
Sold 08/21/2026
$1,214,379
$1,214,379
4 Beds
2.5 Baths
2,828 Sqft
10,882 Lot (sqft)
Sold 07/15/2026
$2,285,000
$2,285,000
7 Beds
7 Baths
2,332 Sqft
41,850 Lot (sqft)
Sold 10/26/2026
$859,000
4 Beds
3 Baths
2,772 Sqft
8,332 Lot (sqft)
Sold 10/26/2026
$936,044
4 Beds
2 Baths
2,491 Sqft
16,434 Lot (sqft)
Sold 10/27/2026
$1,189,297
$1,189,297
4 Beds
2.5 Baths
2,936 Sqft
13,764 Lot (sqft)
Sold 10/27/2026
$1,199,999
$1,199,999
4 Beds
5 Baths
2,722 Sqft
35,752 Lot (sqft)
Sold 10/13/2026
$1,295,000
$1,295,000
4 Beds
4 Baths
2,784 Sqft
39,806 Lot (sqft)
Sold 10/27/2026
$950,000
4 Beds
2.5 Baths
2,632 Sqft
18,972 Lot (sqft)
Sold 10/27/2026