Member Features
Find Real Estate Bargain!
Full foreclosure details
Home value, equity and ownership info
Find homes priced below market
Get full access with a FREE Account
Already a member?
$619,900
Listing Price3beds
2baths
1,456sqft
8,994sqft lot
48 Berwick St, Norwood, MA 02062
Member Features
Find Real Estate Bargain!
Full foreclosure details
Home value, equity and ownership info
Find homes priced below market
Get full access with a FREE Account
Already a member?
For Sale
Off Market
Home type
Price / sqft
Year built
Home Details
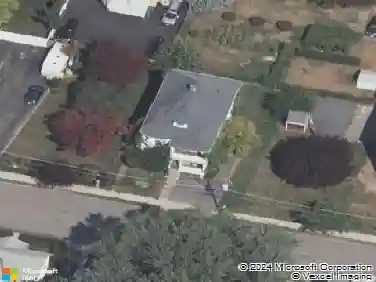
From the moment you enter the front door of this open and spacious cape you will be impressed, Front to back living room with center fireplace and gleaming hardwood floors. The dining room is off the cabinet packed kitchen which is perfect for all your family gatherings. Upstairs offers 3 generous sized bedrooms. This meticulous home is situated in one of Norwood's Finest areas. The basement also offers a beautiful fireplace high ceilings new oil tank and plenty of room for expansion. The oversized deck overlooks Veteran Park which is one if the many highlights if this fantastic neighborhood. Absolutely, Postively the best buy in Norwood. Norwood has a top rated school system, close access to highways, shopping and fantastic restaurants.
Interior Details
1456
3
2
Has Heating:
Yes
Heating Type:
Hot Water
Has Cooling:
No
Cooling Type:
N/A
Has Fuel:
Yes
Fuel Type:
Oil
Has Basement:
No
Basement Type:
Basement (unspecified)
Has Flooring:
No
Flooring Type:
N/A
Has Fireplace:
Yes
Fireplace Type:
N/A
Property Details
8994
No
No
Type:
N/A
Location:
N/A
Status:
N/A
Number of Spaces:
N/A
N/A
N/A
N/A
N/A
N/A
N/A
N/A
Construction Details
Cape Cod
Aluminum/vinyl
N/A
Gable
Asphalt
Tax History
Year
Amount
Land
Improvement
Percent Change
Assessment
2021
$5,240
$206,500
$255,600
--%
$462,100
2020
$5,045
$202,700
$249,800
--%
$452,500
2019
$4,551
$194,900
$223,000
--%
$417,900
2018
$4,447
$194,000
$207,000
--%
$401,000
2017
$4,246
$194,000
$186,800
--%
$380,800
2015
$3,990
$184,000
$163,900
--%
$347,900
2014
$3,828
$172,300
$158,300
--%
$330,600
2013
$3,681
$172,300
$161,100
--%
$333,400

Average Home Price in 02062
Nearby Properties
Zip Code
Price
Bed
Bath
Sqft
Lot
Sold Date
$810,166
$810,166
4 Beds
1.5 Baths
1,536 Sqft
3,921 Lot (sqft)
Sold 10/27/2026
$868,905
$868,905
3 Beds
1.5 Baths
1,432 Sqft
8,962 Lot (sqft)
Sold 10/26/2026
$761,152
$761,152
3 Beds
1.5 Baths
1,588 Sqft
13,079 Lot (sqft)
Sold 10/26/2026
$699,900
$699,900
3 Beds
1 Baths
1,250 Sqft
11,746 Lot (sqft)
Sold 10/27/2026
$846,463
$846,463
2 Beds
2 Baths
1,634 Sqft
26,650 Lot (sqft)
Sold 10/26/2026
$627,206
$627,206
3 Beds
1 Baths
1,266 Sqft
7,150 Lot (sqft)
Sold 10/27/2026
$690,000
$690,000
3 Beds
2 Baths
1,317 Sqft
15,000 Lot (sqft)
Sold 10/26/2026
$949,900
$949,900
3 Beds
2 Baths
1,651 Sqft
10,246 Lot (sqft)
Sold 10/26/2026
$619,900
$619,900
3 Beds
2 Baths
1,456 Sqft
8,994 Lot (sqft)
Sold 10/26/2026