Member Features
Find Real Estate Bargain!
Full foreclosure details
Home value, equity and ownership info
Find homes priced below market
Get full access with a FREE Account
Already a member?
$825,000
Listing Price4beds
4baths
2,282sqft
233,177sqft lot
7560 NE Berwick Dr, Ankeny, IA 50021
Member Features
Find Real Estate Bargain!
Full foreclosure details
Home value, equity and ownership info
Find homes priced below market
Get full access with a FREE Account
Already a member?
For Sale
Off Market
Home type
Price / sqft
Year built
Home Details
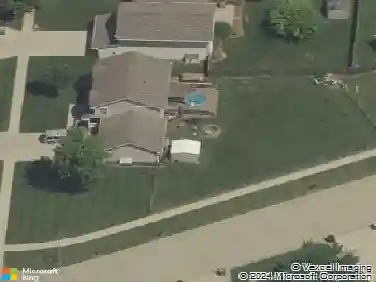
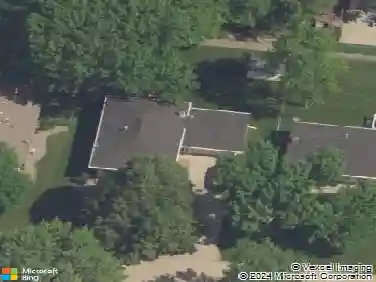
Are you seeking the perfect blend of privacy & proximity to urban amenities, this Ankeny home sitting on 5.35 acres could be the one! Start your day sitting on the serene front porch that welcomes you home, sipping coffee. Step inside to find new flooring & fresh paint throughout, creating a warm & inviting atmosphere. On the main floor you'll find a large office, a formal dining room, & a great room featuring a fireplace & large windows which look out onto the timbered backyard. The 1st floor primary suite features a large bedroom, a walk-in closet & a soaking tub. The kitchen has ample amounts of storage, stainless steel appliances, a walk-in pantry, & a charming eat-in area. Enjoy the beauty of every season in the bright 4-season room, which opens up to a spacious deck overlooking the expansive property. Upstairs you will find 2 generously sized bedrooms & 1 full bathroom. The finished walkout basement is an entertainer's paradise featuring a movie theater fully equipped with custom rumble seats, a 3D projector, 800 watt subs & more. Completing the basement you'll find a soundproof bedroom, a 1/2 bathroom, real wood flooring throughout, & plenty of entertaining & storage space. An oversized 3 car garage is attached to the home while a detached 26x30 garage built in 2017 is adjacent & perfect for any hobbies. Enjoy peace of mind with the new roof & leaf x gutters in 2017 & many smart home features. All i
Interior Details
2282
4
4
Has Heating:
Yes
Heating Type:
Forced Air With Air Conditioning
Has Cooling:
Yes
Cooling Type:
Central
Has Fuel:
Yes
Fuel Type:
Gas
Has Basement:
No
Basement Type:
Basement (unspecified)
Has Flooring:
No
Flooring Type:
N/A
Has Fireplace:
Yes
Fireplace Type:
N/A
Property Details
233177
Yes
Yes
Type:
Garage, Attached
Location:
N/A
Status:
N/A
Number of Spaces:
7
No
No
No
No
Yes
No
No
Construction Details
Conventional
Aluminum/vinyl
N/A
Gable
Asphalt
Tax History
Year
Amount
Land
Improvement
Percent Change
Assessment
2021
$6,470
$83,840
$295,500
--%
$379,340
2020
$6,446
$83,840
$268,000
--%
$351,840
2019
$6,384
$78,680
$260,400
--%
$339,080
2018
$6,296
$78,680
$260,400
--%
$339,080
2017
$6,298
$73,660
$248,100
--%
$321,760
2013
$6,262
$106,900
$257,200
--%
$364,100
2013
$6,262
$74,500
$257,200
--%
$331,700
2011
$5,922
$106,900
$256,800
--%
$363,700

Average Home Price in 50021
Nearby Properties
Zip Code
Price
Bed
Bath
Sqft
Lot
Sold Date
$825,000
$825,000
4 Beds
4 Baths
2,282 Sqft
233,177 Lot (sqft)
Sold 09/29/2026