Member Features
Find Real Estate Bargain!
Full foreclosure details
Home value, equity and ownership info
Find homes priced below market
Get full access with a FREE Account
Already a member?
$271,000
Listing Price4beds
3baths
1,835sqft
--sqft lot
326 Bertha Honey Stewart Dr, Jackson, GA 30233
Member Features
Find Real Estate Bargain!
Full foreclosure details
Home value, equity and ownership info
Find homes priced below market
Get full access with a FREE Account
Already a member?
For Sale
Off Market
Home type
Price / sqft
Year built
Home Details
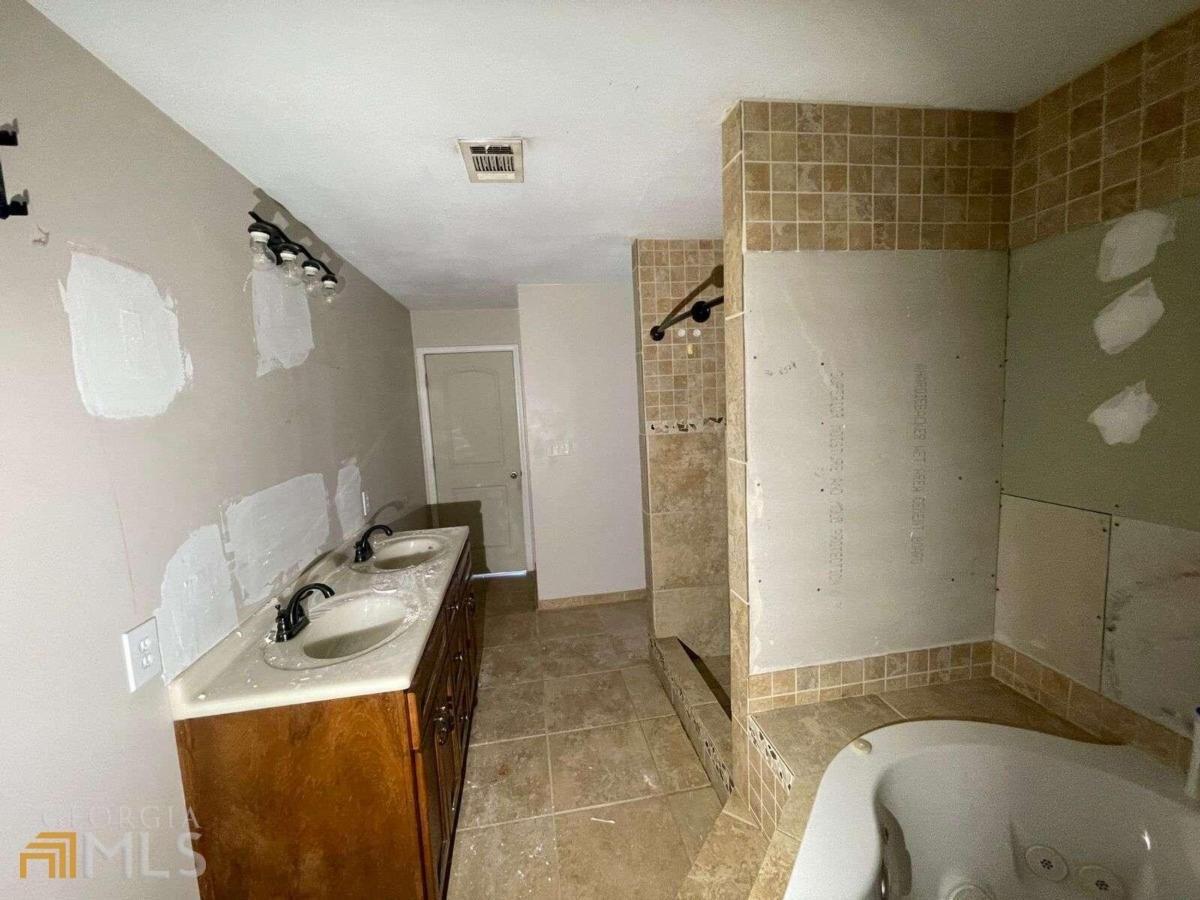
Our popular Abby plan features the master suite on the main floor and this home will be move-in ready Mid Oct. The Abby plan is a 2-story home with 4 bedrooms/2.5 baths and a loft (plus the master is on the main)! The kitchen overlooks the family room and has granite countertops, walk-in pantry, dining area, and includes dishwasher, range and microwave range hood. The main level owners suite features double sinks, garden tub, separate shower and a walk in closet. The upstairs loft area is large and has a window - great for teen space/office/playroom or study area. Brushed nickel lighting fixtures. All 3 upstairs bedrooms have walk-in closets. 2" faux wood blinds. Flooring includes: carpet (bedrooms and bonus rooms), luxury vinyl plank and vinyl (bathrooms and laundry). Bathrooms have full height elongated toilets, cultured marble counter tops and chrome finish plumbing fixtures. Exterior siding is Hardie Board with architectural shingle roof. *(Interior photos are of a previous build at this location, and color selections/finishes may be different)*Builder contributes $3, 000 toward buyer closings costs when using a preferred loan officer, and an additional $1, 000-$3, 000 lender credit may come from a preferred loan officer should buyer qualify. Contact Christy today to find out more about our new homes in Valley Place! Built by: Carlton Communities LLC. Total Electric. USDA area. Use this address for GPS directions: google maps 308 Valley Road Jackson GA- Entrance to V
Interior Details
1835
4
3
Has Heating:
Yes
Heating Type:
Central
Has Cooling:
Yes
Cooling Type:
Central
Has Fuel:
No
Fuel Type:
N/A
Has Basement:
No
Basement Type:
N/A
Has Flooring:
No
Flooring Type:
Hardwood
Has Fireplace:
Yes
Fireplace Type:
N/A
Property Details
N/A
No
No
Type:
N/A
Location:
N/A
Status:
N/A
Number of Spaces:
N/A
No
No
No
No
No
No
No
Construction Details
N/A
Fiber Cement Siding (hardi-board/hardi-plank)
N/A
Gable
Composition Shingle
Tax History
Year
Amount
Land
Improvement
Percent Change
Assessment

Average Home Price in 30233
Nearby Properties
Zip Code
Price
Bed
Bath
Sqft
Lot
Sold Date
$150,000
$150,000
-- Beds
2 Baths
1,584 Sqft
47,045 Lot (sqft)
Sold 09/22/2026
$274,000
4 Beds
3 Baths
1,856 Sqft
0 Lot (sqft)
Sold 10/27/2026
$271,000
4 Beds
3 Baths
1,835 Sqft
0 Lot (sqft)
Sold 10/27/2026
$268,000
$268,000
3 Beds
3 Baths
1,811 Sqft
0 Lot (sqft)
Sold 10/27/2026
$271,000
4 Beds
3 Baths
1,835 Sqft
0 Lot (sqft)
Sold 10/27/2026
$280,000
4 Beds
3 Baths
1,897 Sqft
0 Lot (sqft)
Sold 10/27/2026
$251,070
$251,070
-- Beds
-- Baths
1,624 Sqft
6,970 Lot (sqft)
Sold 10/26/2026
$271,000
4 Beds
3 Baths
1,835 Sqft
0 Lot (sqft)
Sold 10/27/2026
$274,000
4 Beds
3 Baths
1,856 Sqft
0 Lot (sqft)
Sold 10/27/2026