Member Features
Find Real Estate Bargain!
Full foreclosure details
Home value, equity and ownership info
Find homes priced below market
Get full access with a FREE Account
Already a member?
$735,000
Listing Price3beds
2baths
2,176sqft
8,101sqft lot
5301 Berry Ct, Timnath, CO 80547
Member Features
Find Real Estate Bargain!
Full foreclosure details
Home value, equity and ownership info
Find homes priced below market
Get full access with a FREE Account
Already a member?
For Sale
Off Market
Home type
Price / sqft
Year built
Home Details

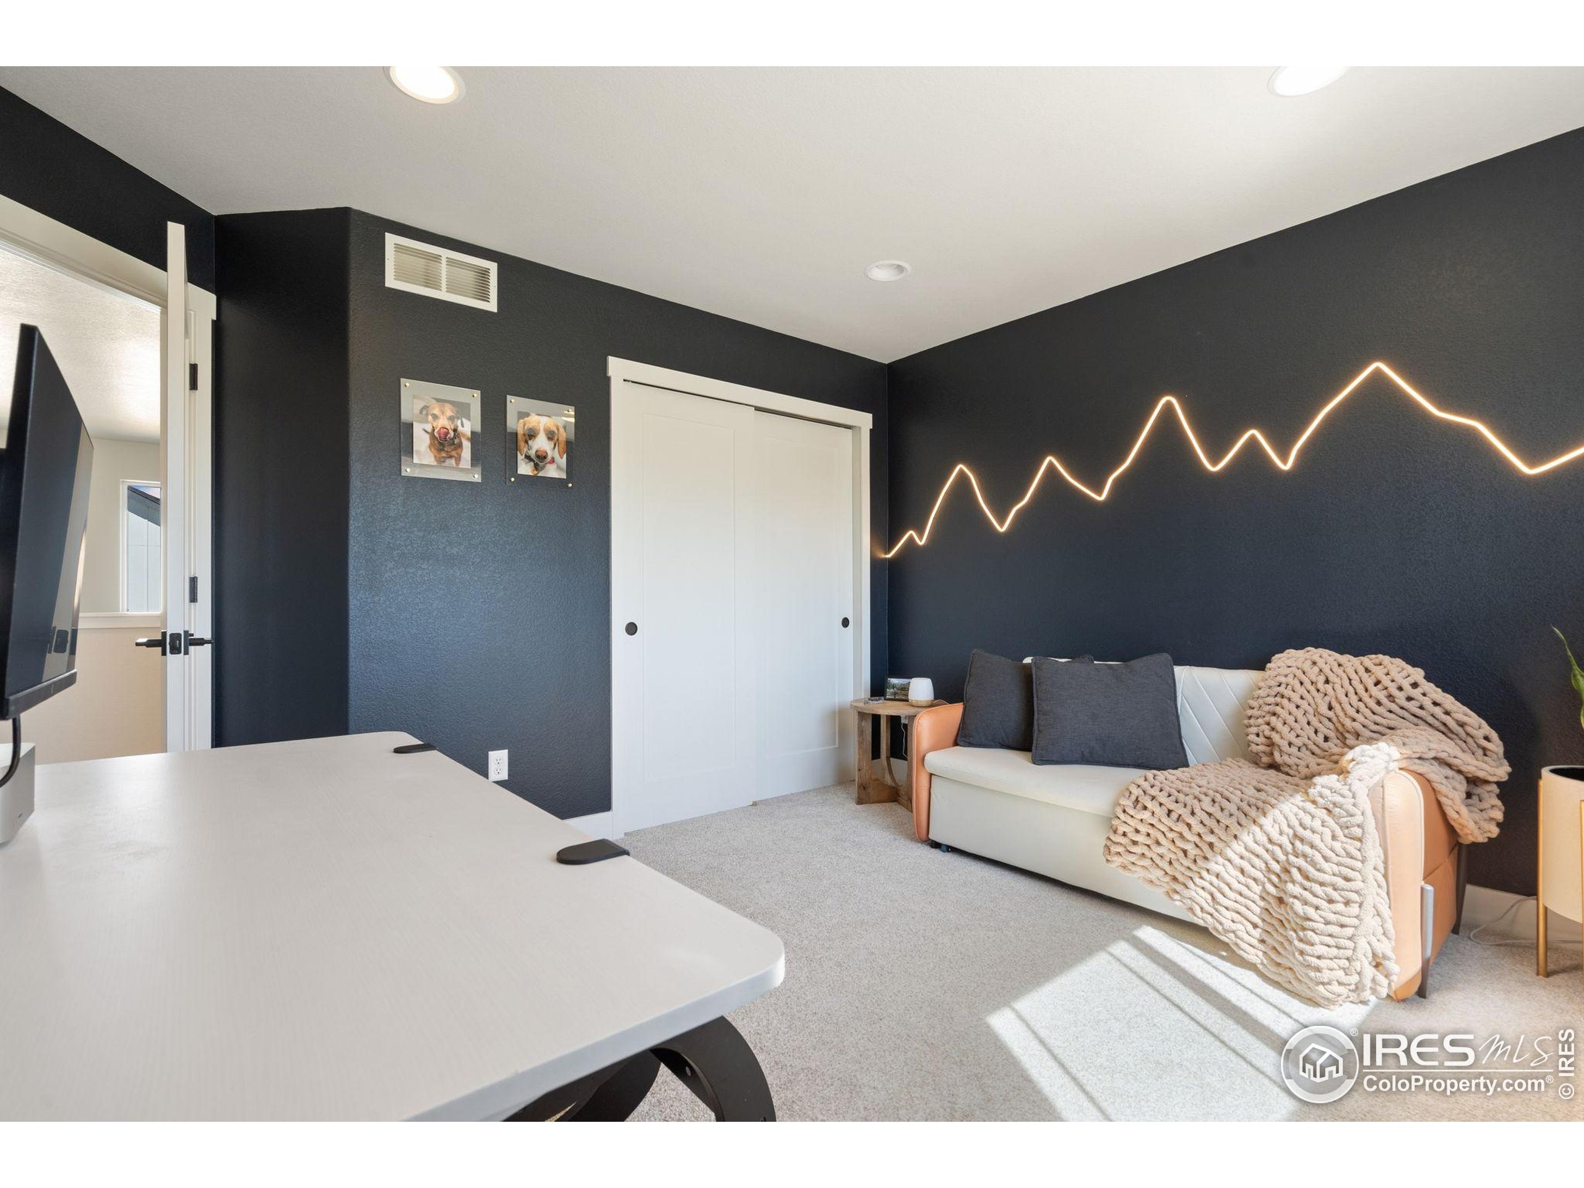
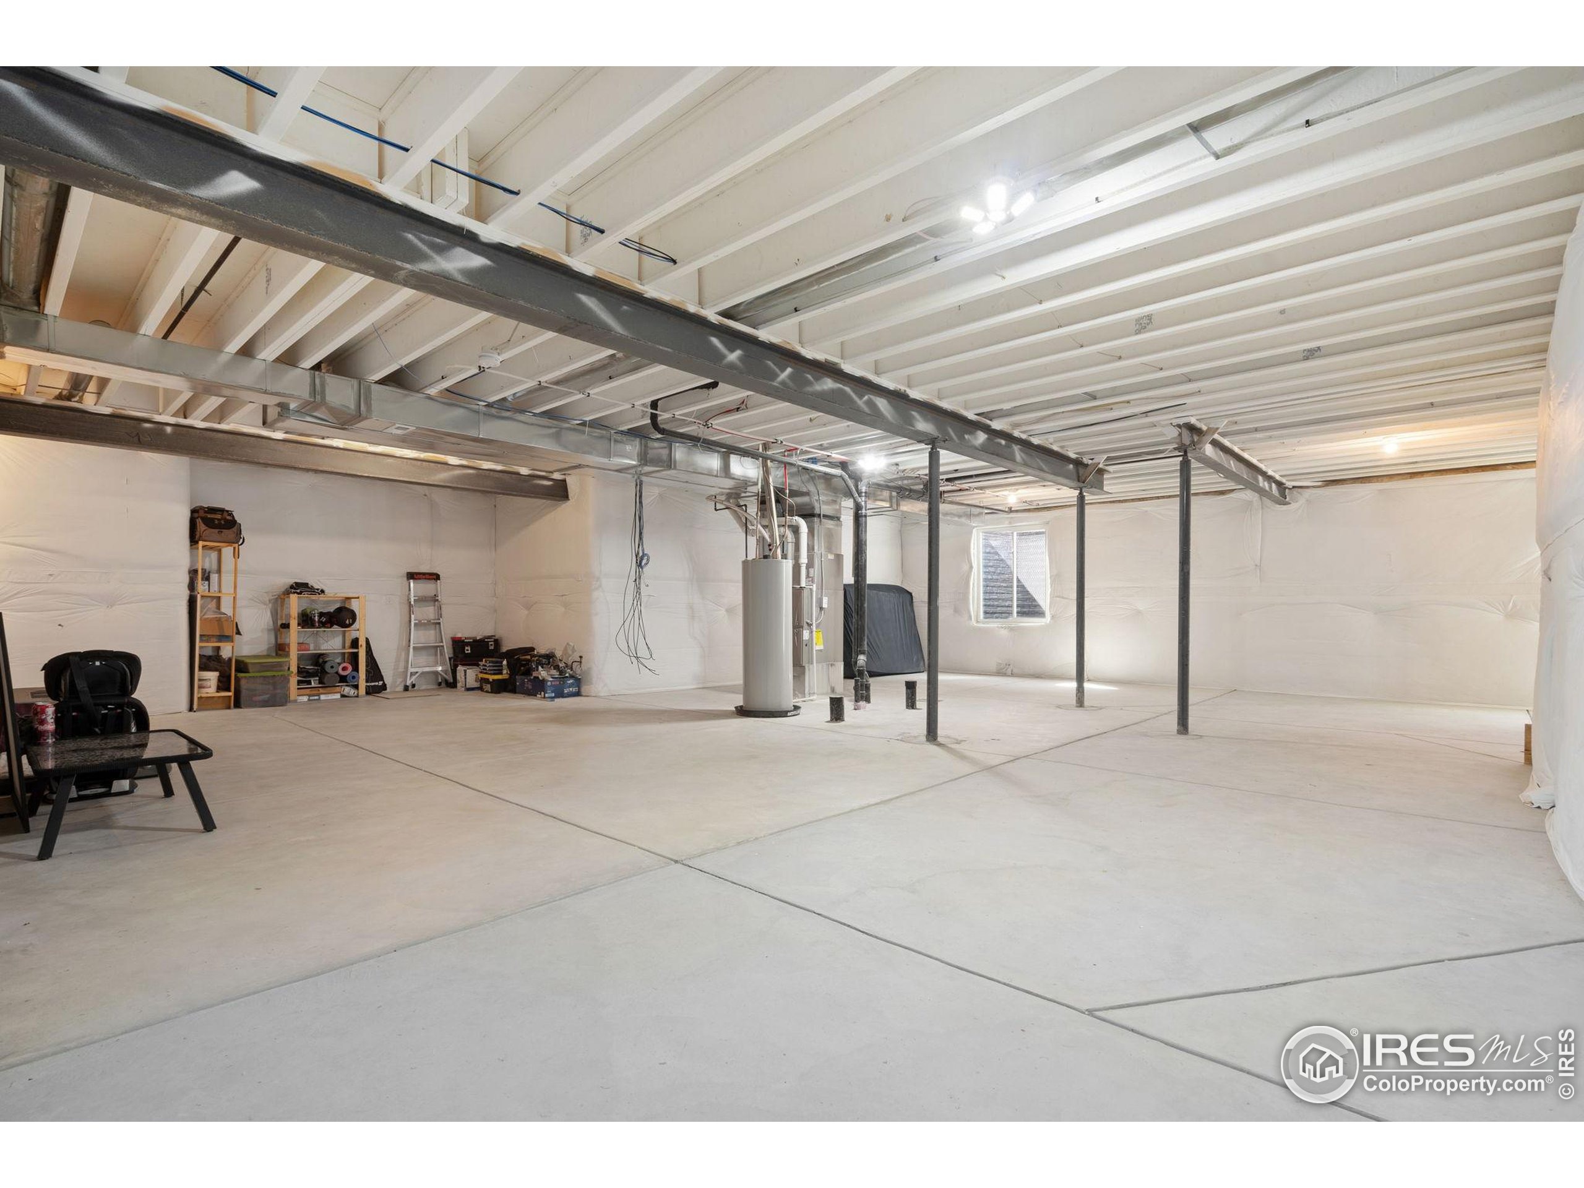
Welcome to 5301 Berry Ct! This exceptionally maintained home is nestled on the corner of a cul-de-sac in the highly desirable Timnath Ranch neighborhood. Located within 1/2 mile of Bethke Elementary, 2 community pools, numerous parks, and a plethora of walking trails, this community is truly fantastic! As you approach the home, you will be greeted by professional, low maintenance landscape mended with fantastic curb appeal. Come inside and the thoughtfulness of the modern selections is apparent from the moment you walk in. The office entry features glass panel French doors. The main level features stylish LVP flooring from end to end, including throughout. As you walk through the entry way you are greeted by a modern fireplace and an abundance of natural light coming from the two story windows. The functional kitchen includes quartz countertops, a large kitchen island, stainless appliances and an induction cooktop upgrade that is sure to impress the culinary enthusiasts. The kitchen looks out at the open concept dining area and living room space. The main floor primary bedroom features a lavish bathroom and large walk-in closet. Upstairs features 2 guest bedrooms with a shared full bath. The unfinished basement is a great storage or utility option, with the potential for adding additional finished space to the home. The thoughtfully landscaped and low maintenance backyard is truly a retreat. The backyard includes an overpoured patio with a relaxing hot tub, sitting area, conv
Interior Details
2176
3
2
Has Heating:
Yes
Heating Type:
Central
Has Cooling:
Yes
Cooling Type:
Central
Has Fuel:
No
Fuel Type:
N/A
Has Basement:
No
Basement Type:
Basement (unspecified)
Has Flooring:
No
Flooring Type:
N/A
Has Fireplace:
Yes
Fireplace Type:
N/A
Property Details
8101
No
No
Type:
Garage, Attached
Location:
N/A
Status:
N/A
Number of Spaces:
0
No
No
No
No
No
No
No
Construction Details
Multi-level
N/A
N/A
Gable
Composition Shingle
Tax History
Year
Amount
Land
Improvement
Percent Change
Assessment
2019
$3,273
$22,533
$0
--%
$22,533
2019
$3,273
$21,315
$0
--%
$21,315
2018
$968
$6,438
$0
--%
$6,438
2017
$966
$6,438
$0
--%
$6,438
2016
$827
$6,096
$0
--%
$6,096
2014
$166
$1,230
$0
--%
$1,230
2013
$167
$1,230
$0
--%
$1,230
2012
$169
$1,230
$0
--%
$1,230

Average Home Price in 80547
Nearby Properties
Zip Code
Price
Bed
Bath
Sqft
Lot
Sold Date
$667,239
$667,239
3 Beds
4.25 Baths
2,301 Sqft
10,497 Lot (sqft)
Sold 10/09/2026
$611,169
3 Beds
4.25 Baths
2,003 Sqft
6,600 Lot (sqft)
Sold 10/07/2026
$733,000
5 Beds
4 Baths
2,030 Sqft
6,430 Lot (sqft)
Sold 10/13/2026
$624,900
4 Beds
3 Baths
2,471 Sqft
7,908 Lot (sqft)
Sold 10/13/2026
$675,000
$675,000
5 Beds
3 Baths
2,402 Sqft
6,412 Lot (sqft)
Sold 10/06/2026
$528,971
3 Beds
3.5 Baths
2,065 Sqft
7,477 Lot (sqft)
Sold 10/13/2026
$701,626
4 Beds
4.25 Baths
2,016 Sqft
7,052 Lot (sqft)
Sold 10/13/2026
$728,012
$728,012
4 Beds
3.5 Baths
2,468 Sqft
7,096 Lot (sqft)
Sold 10/06/2026
$799,000
5 Beds
4 Baths
2,236 Sqft
6,705 Lot (sqft)
Sold 10/13/2026