Member Features
Find Real Estate Bargain!
Full foreclosure details
Home value, equity and ownership info
Find homes priced below market
Get full access with a FREE Account
Already a member?
$285,000
Listing Price3beds
3baths
1,672sqft
16,553sqft lot
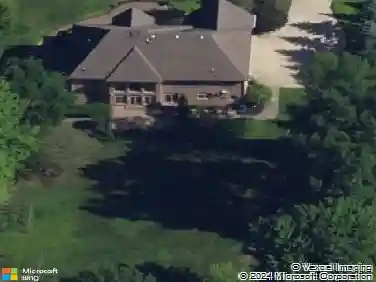
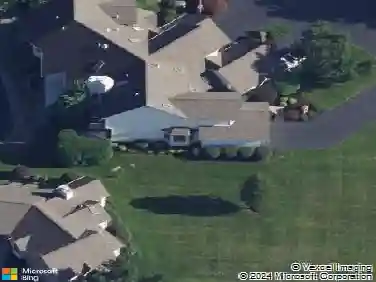
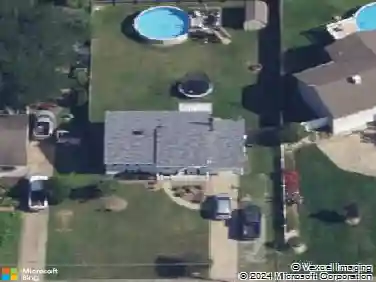
7054 Berry Blossom Dr, Canfield, OH 44406
Member Features
Find Real Estate Bargain!
Full foreclosure details
Home value, equity and ownership info
Find homes priced below market
Get full access with a FREE Account
Already a member?
For Sale
Off Market
Home type
Price / sqft
Year built
Home Details
Welcome to 7054 Barry Blossom Drive, Canfield, Ohio 44406 a beautifully maintained and thoughtfully updated three-bedroom, two-and-a-half-bath split-level residence that perfectly blends modern amenities with comfort. Nestled on a peaceful and picturesque street, this home offers everything you need for contemporary living. Step inside to discover a spacious living area adorned with brand-new flooring installed in 2024, complemented by fresh paint and ample natural light filtered through new front window blinds. Gather around the inviting gas-heated fireplace, professionally maintained in 2024, providing warmth and ambiance throughout the colder months.The heart of the home features a stunning, fully renovated kitchen with elegant granite countertops (2020), sleek new cabinetry (2020), & top-quality stainless steel appliances (2018). Enjoy functional updates including GFI outlets in the kitchen & bathrooms, all new electrical plugs in the downstairs living area, and a dedicated heavy-duty surge protector plug in the office space.nThe master bath w/a newly updated shower (2025) & a brand-new toilet (2024), the middle bathroom also boasts a new toilet (2025) With two full bathrooms and an additional half bath, convenience is never compromised. Additional updates bring peace of mind: a furnace installed in August 2020, a new gas line from December 2024, a new sump pump ( 2024), washer and dryer (2024), a water heater from 2016, & a solid roof that was replaced in 2015. Step outs
Interior Details
1672
3
3
Has Heating:
Yes
Heating Type:
Baseboard
Has Cooling:
Yes
Cooling Type:
Central
Has Fuel:
Yes
Fuel Type:
Oil
Has Basement:
No
Basement Type:
Basement (unspecified)
Has Flooring:
No
Flooring Type:
N/A
Has Fireplace:
Yes
Fireplace Type:
N/A
Property Details
16553
No
No
Type:
Garage, Attached
Location:
N/A
Status:
N/A
Number of Spaces:
2
No
No
No
No
Yes
No
No
Construction Details
Multi-level
Siding (not Specified)
N/A
N/A
N/A
Tax History
Year
Amount
Land
Improvement
Percent Change
Assessment
2019
$2,926
$11,170
$35,860
--%
$47,030
2018
$2,905
$11,170
$35,860
--%
$47,030
2017
$2,816
$11,170
$35,860
--%
$47,030
2016
$2,651
$11,170
$32,640
--%
$43,810

Average Home Price in 44406
Nearby Properties
Zip Code
Price
Bed
Bath
Sqft
Lot
Sold Date
$311,878
3 Beds
2.5 Baths
1,820 Sqft
15,290 Lot (sqft)
Sold 09/10/2026
$285,000
3 Beds
3 Baths
1,672 Sqft
16,553 Lot (sqft)
Sold 10/13/2026
$319,401
3 Beds
2 Baths
1,564 Sqft
14,636 Lot (sqft)
Sold 10/27/2026
$314,337
3 Beds
2.5 Baths
1,738 Sqft
13,939 Lot (sqft)
Sold 10/27/2026
$232,831
$232,831
3 Beds
2 Baths
1,662 Sqft
15,072 Lot (sqft)
Sold 10/27/2026
$265,000
4 Beds
2 Baths
1,496 Sqft
34,020 Lot (sqft)
Sold 10/12/2026
$286,290
3 Beds
2.5 Baths
1,620 Sqft
13,939 Lot (sqft)
Sold 10/26/2026
$250,000
3 Beds
2.5 Baths
1,614 Sqft
15,760 Lot (sqft)
Sold 10/12/2026