Member Features
Find Real Estate Bargain!
Full foreclosure details
Home value, equity and ownership info
Find homes priced below market
Get full access with a FREE Account
Already a member?
$2,482,425
Listing Price5beds
4baths
3,328sqft
43,996sqft lot
32 Berndale Dr, Westport, CT 06880
Member Features
Find Real Estate Bargain!
Full foreclosure details
Home value, equity and ownership info
Find homes priced below market
Get full access with a FREE Account
Already a member?
For Sale
Home type
Price / sqft
Year built
Home Details
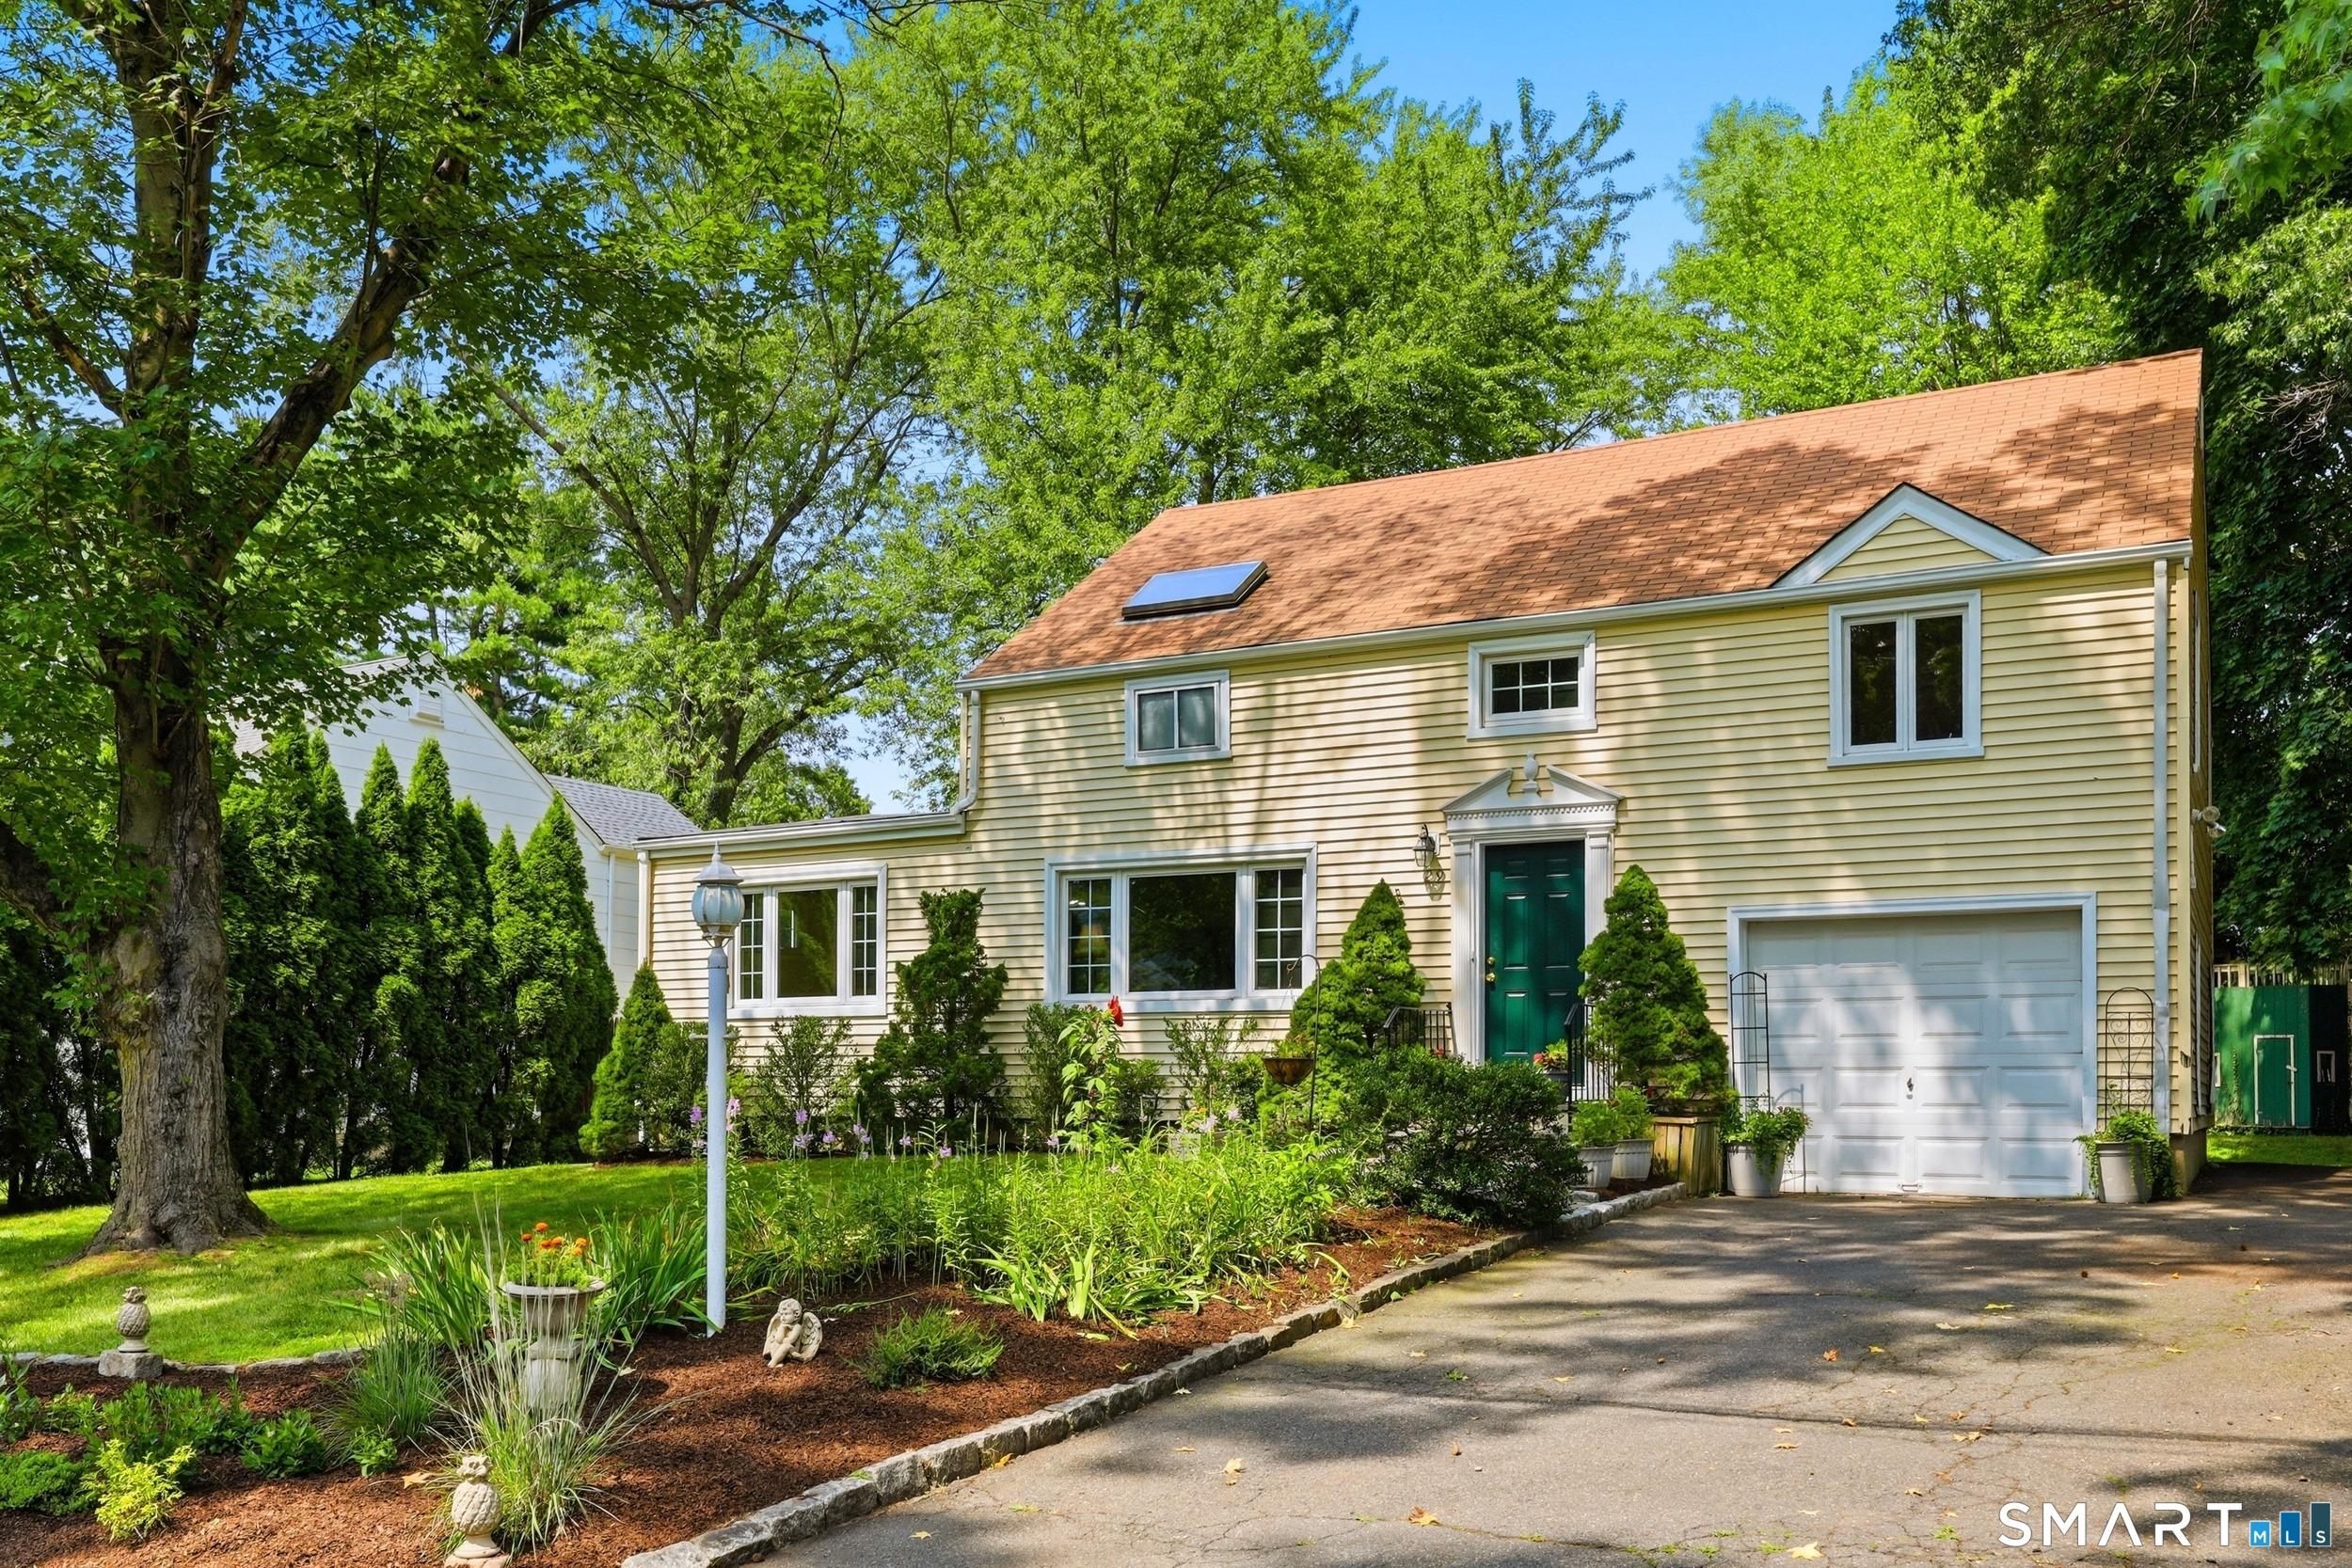
OFFERS DUE AT NOON ON MONDAY APRIL 13TH! In the heart of Westport, where charm meets modern living, the expanded cape at 32 Berndale Drive delivers the perfect blend of space, style, and location. Nestled on a quiet, sought-after street just moments from Bedford Middle School and Staples High School, this 5-bedroom, 4-bath residence offers exceptional versatility for today's lifestyle. A welcoming foyer leads into inviting living spaces-including a sun-filled living room with a fireplace, a spacious dining room perfect for gatherings, and a cozy den anchored by a second fireplace. The updated kitchen impresses with top-of-the-line stainless steel appliances, granite countertops, plus ample workspace and storage. Upstairs, the primary suite is a serene retreat featuring a spa-inspired bath with radiant heated floors and a luxurious steam shower. Additional bedrooms, including three on the main floor, provide plenty of room for family, guests, or dedicated office space. The lower level expands your options with a recreation area, workout room, bedroom, laundry, and a full bath-ideal for guests or extended family. Additional highlights include a 2-car attached garage, whole-house generator, and mudroom entry with thoughtful built-in cabinets for easy daily living. An adjacent sunroom makes a perfect home office or studio, overlooking the private backyard. This exceptional home combines comfort, style, and one of the best locations in town.
Interior Details
3328
5
4
Has Heating:
Yes
Heating Type:
Forced Air With Air Conditioning
Has Cooling:
Yes
Cooling Type:
N/A
Has Fuel:
Yes
Fuel Type:
Oil
Has Basement:
No
Basement Type:
Basement (unspecified)
Has Flooring:
No
Flooring Type:
N/A
Has Fireplace:
Yes
Fireplace Type:
N/A
Property Details
43996
No
No
Type:
N/A
Location:
N/A
Status:
N/A
Number of Spaces:
N/A
N/A
N/A
N/A
N/A
N/A
N/A
N/A
Construction Details
Cape Cod
Wood Siding
N/A
Gable
Asphalt
Tax History
Year
Amount
Land
Improvement
Percent Change
Assessment
2020
$15,679
$439,000
$499,275
--%
$938,275
2019
$15,819
$439,000
$499,275
--%
$938,275
2018
$15,819
$439,000
$499,275
--%
$938,275
2017
$15,819
$439,000
$499,275
--%
$938,275
2016
$16,755
$439,000
$554,800
--%
$993,800
2014
$15,149
$352,000
$492,400
--%
$844,400
2011
$15,258
$352,000
$492,400
--%
$844,400

Average Home Price in 06880
Nearby Properties
Zip Code
Price
Bed
Bath
Sqft
Lot
Sold Date
$1,993,595
$1,993,595
5 Beds
3.5 Baths
3,228 Sqft
45,738 Lot (sqft)
Sold 10/27/2026
$2,639,000
$2,639,000
5 Beds
5 Baths
2,853 Sqft
43,996 Lot (sqft)
Sold 10/13/2026
$2,553,352
$2,553,352
4 Beds
3.5 Baths
3,099 Sqft
69,260 Lot (sqft)
Sold 10/26/2026
$2,482,425
$2,482,425
5 Beds
4 Baths
3,328 Sqft
43,996 Lot (sqft)
Sold 10/27/2026