Member Features
Find Real Estate Bargain!
Full foreclosure details
Home value, equity and ownership info
Find homes priced below market
Get full access with a FREE Account
Already a member?
$875,000
Listing Price5beds
3baths
3,728sqft
121,968sqft lot
2000 Berkshire Rd, Gates Mills, OH 44040
Member Features
Find Real Estate Bargain!
Full foreclosure details
Home value, equity and ownership info
Find homes priced below market
Get full access with a FREE Account
Already a member?
For Sale
Off Market
Home type
Price / sqft
Year built
Home Details
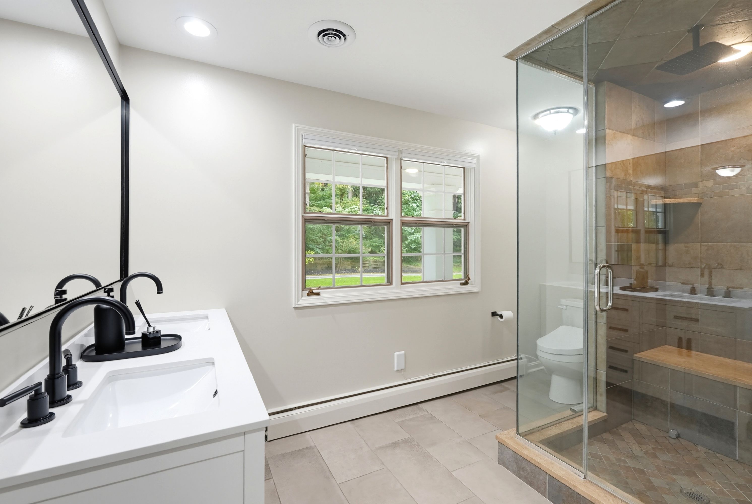
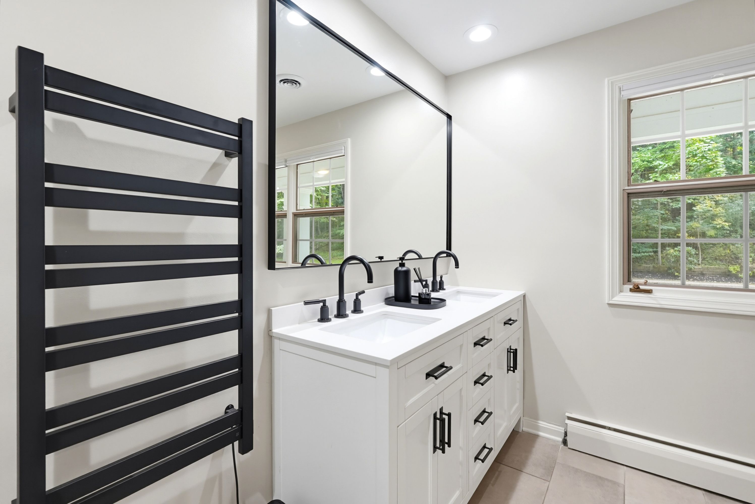
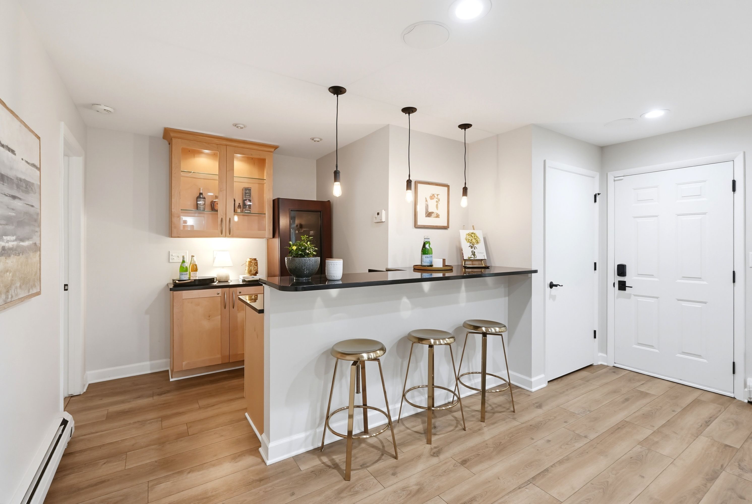
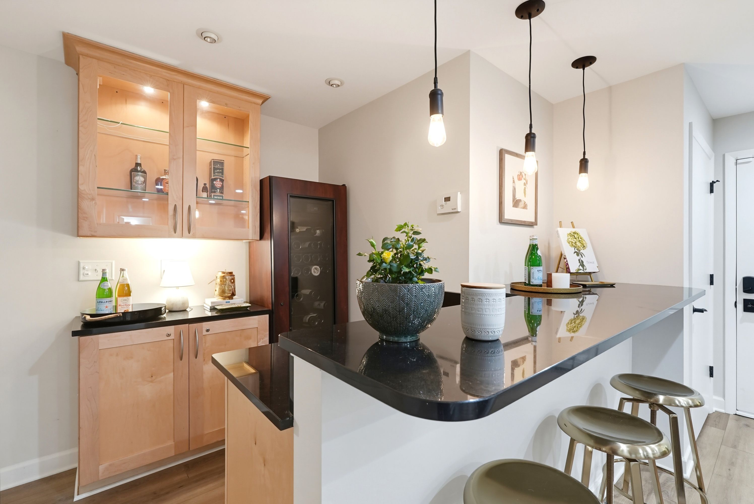
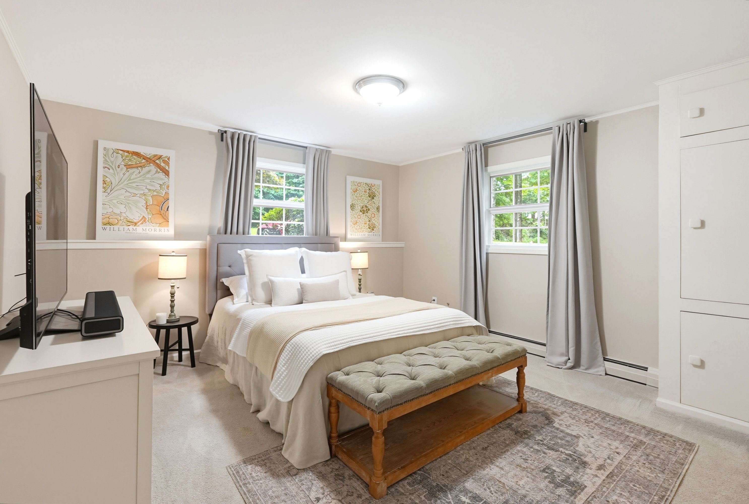
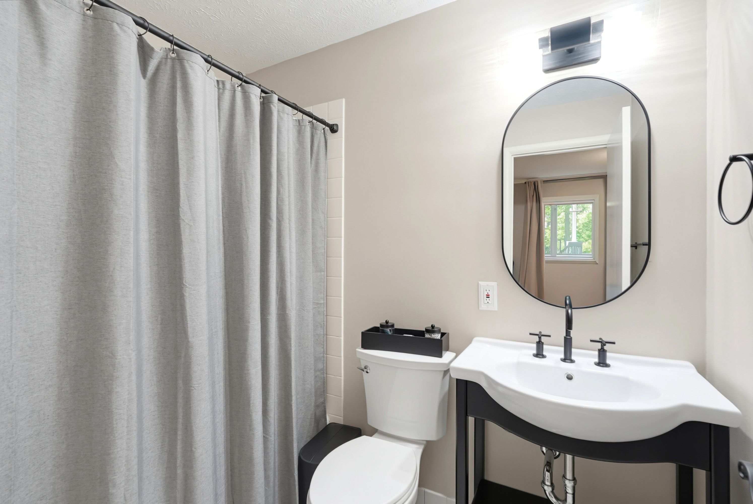
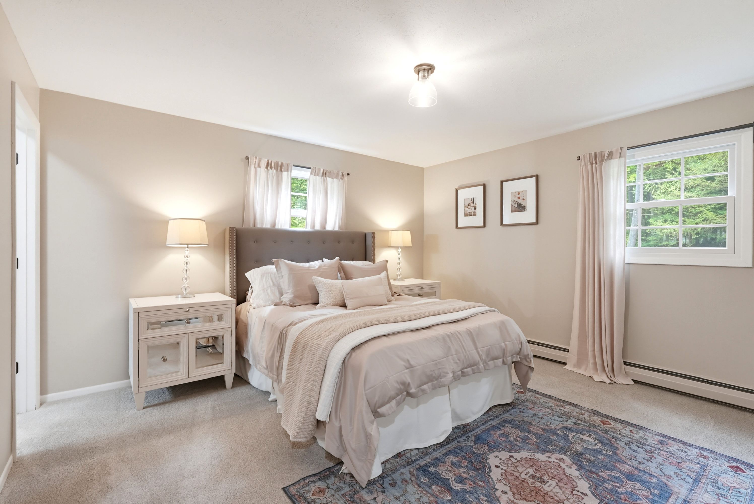
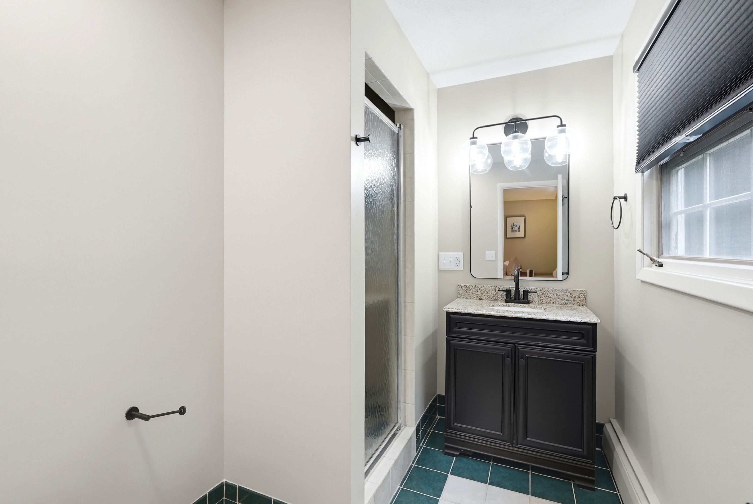
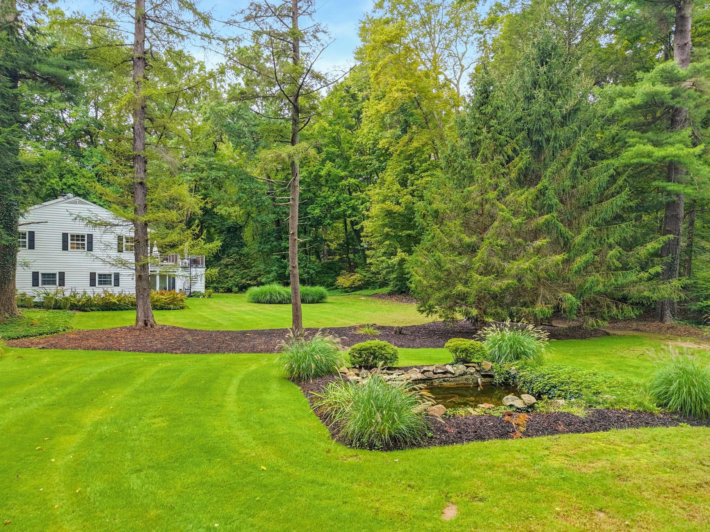
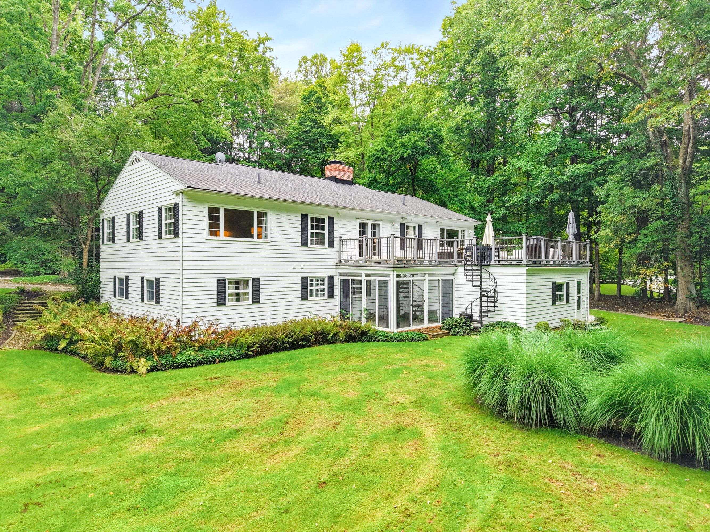
Tucked quietly along a private road off Chagrin River Road, this one-of-a-kind residence unfolds across 2.8 beautifully landscaped acres, offering a sense of privacy in an idyllic setting. A winding turnaround drive introduces the property, where mature trees, sweeping lawns and lush perennial beds create grounds that feel both established and wonderfully secluded. Inside, the home's distinctive design offers an unexpected abundance of living space across two thoughtfully arranged floors, equally suited to intimate everyday living and effortless entertaining. At its heart, the spacious kitchen features a sun-filled dining nook, wood-burning fireplace, generous millwork and storage, skylights, and updated appliances. Bar seating creates an easy connection to the adjoining formal dining room, where expansive windows frame views across the rear lawn. The gracious living room is rich with architectural character, featuring full-wall recessed-panel wainscoting, wood-burning fireplace and French doors opening directly to the deck and grounds beyond. A private office with louvered doors and extensive built-in storage adds flexibility, while the first-floor primary suite is a serene retreat, wrapped in windows that invite natural light. A custom-outfitted walk-in closet and ensuite bath with dual vanities, an oversized walk-in shower with bench and heated towel rack complete the suite. The lower level is every bit as inviting, with two ensuite bedrooms, two additional flexible rooms
Interior Details
3728
5
3
Has Heating:
Yes
Heating Type:
Steam
Has Cooling:
Yes
Cooling Type:
Central
Has Fuel:
Yes
Fuel Type:
Gas
Has Basement:
No
Basement Type:
No Basement
Has Flooring:
No
Flooring Type:
N/A
Has Fireplace:
Yes
Fireplace Type:
N/A
Property Details
121968
Yes
Yes
Type:
Garage, Attached
Location:
N/A
Status:
N/A
Number of Spaces:
2
No
No
No
No
Yes
No
No
Construction Details
Split Level
N/A
N/A
Gable
Asphalt
Tax History
Year
Amount
Land
Improvement
Percent Change
Assessment
2019
$14,081
$86,840
$98,000
--%
$184,840
2018
$14,003
$86,840
$98,000
--%
$184,840
2017
$13,245
$85,930
$77,070
--%
$163,000
2016
$13,134
$85,930
$77,070
--%
$163,000
2015
$12,050
$85,930
$77,070
--%
$163,000
2013
$11,481
$81,830
$73,400
--%
$155,230
2011
$10,257
$67,410
$90,690
--%
$158,100

Average Home Price in 44040
Nearby Properties
Zip Code
Price
Bed
Bath
Sqft
Lot
Sold Date
$875,000
5 Beds
3 Baths
3,728 Sqft
121,968 Lot (sqft)
Sold 10/05/2026