Member Features
Find Real Estate Bargain!
Full foreclosure details
Home value, equity and ownership info
Find homes priced below market
Get full access with a FREE Account
Already a member?
$1,824,000
Listing Price5beds
3baths
2,785sqft
9,315sqft lot
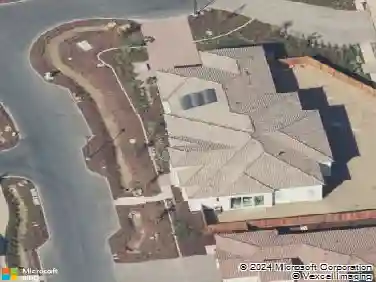
295 Berkshire Dr, Morgan Hill, CA 95037
Member Features
Find Real Estate Bargain!
Full foreclosure details
Home value, equity and ownership info
Find homes priced below market
Get full access with a FREE Account
Already a member?
For Sale
Off Market
Home type
Price / sqft
Year built
Home Details
Beautiful Mediterranean-style 5-bedroom, 3-bath home on a Cul-De-Sac in one of Morgan Hills desirable neighborhoods and NO HOA! This light-filled residence features an open-concept layout with soaring ceilings, elegant archways, and a gourmet kitchen with granite counters and stainless steel appliances. Includes a convenient downstairs bedroom and full bath, ideal for guests or a home office. The spacious primary suite offers a spa-like bath and walk-in closet. Enjoy seamless indoor-outdoor living with a mature landscaped backyard and patio, perfect for entertaining. And 3 Car Garage with new epoxy floor is perfect for your organized gear heads! Well maintained home, quiet street, right off Cochrane - this is a San Jose Commute Beaut bonus with its location near parks, top-rated schools, downtown Morgan Hill, and Hwy 101!
Interior Details
2785
5
3
Has Heating:
Yes
Heating Type:
Forced Air With Air Conditioning
Has Cooling:
Yes
Cooling Type:
N/A
Has Fuel:
No
Fuel Type:
N/A
Has Basement:
No
Basement Type:
N/A
Has Flooring:
No
Flooring Type:
N/A
Has Fireplace:
Yes
Fireplace Type:
N/A
Property Details
9315
No
No
Type:
N/A
Location:
N/A
Status:
N/A
Number of Spaces:
N/A
No
No
No
No
Yes
No
No
Construction Details
H-shape
N/A
N/A
N/A
N/A
Tax History
Year
Amount
Land
Improvement
Percent Change
Assessment
2020
$12,497
$525,451
$525,451
--%
$1,050,902
2019
$12,838
$515,149
$515,149
--%
$1,030,298
2018
$12,877
$505,049
$505,049
--%
$1,010,098
2017
$12,762
$495,147
$495,147
--%
$990,294
2016
$10,889
$438,000
$438,000
--%
$876,000
2013
$9,802
$386,500
$386,500
--%
$773,000
2013
$9,802
$377,500
$377,500
--%
$755,000
2012
$8,293
$374,000
$374,000
--%
$748,000

Average Home Price in 95037
Nearby Properties
Zip Code
Price
Bed
Bath
Sqft
Lot
Sold Date
$1,477,860
$1,477,860
4 Beds
3 Baths
2,568 Sqft
6,290 Lot (sqft)
Sold 09/01/2026
$1,596,614
$1,596,614
4 Beds
3 Baths
2,808 Sqft
6,818 Lot (sqft)
Sold 07/21/2026
$1,790,258
$1,790,258
3 Beds
3.5 Baths
3,093 Sqft
29,620 Lot (sqft)
Sold 05/27/2026
$1,462,961
$1,462,961
4 Beds
2.5 Baths
2,829 Sqft
4,875 Lot (sqft)
Sold 05/22/2026
$1,715,504
$1,715,504
4 Beds
3 Baths
3,016 Sqft
7,584 Lot (sqft)
Sold 05/22/2026
$1,499,900
$1,499,900
4 Beds
3 Baths
2,583 Sqft
7,650 Lot (sqft)
Sold 10/27/2026
$1,688,000
$1,688,000
4 Beds
4 Baths
3,130 Sqft
6,400 Lot (sqft)
Sold 10/27/2026
$1,699,999
$1,699,999
4 Beds
4 Baths
2,996 Sqft
6,091 Lot (sqft)
Sold 10/27/2026
$1,241,797
$1,241,797
4 Beds
2.5 Baths
2,431 Sqft
5,200 Lot (sqft)
Sold 09/29/2026