Member Features
Find Real Estate Bargain!
Full foreclosure details
Home value, equity and ownership info
Find homes priced below market
Get full access with a FREE Account
Already a member?
$319,900
Listing Price3beds
2.5baths
1,533sqft
4,356sqft lot
320 Berkshire Dr, Lake Villa, IL 60046
Member Features
Find Real Estate Bargain!
Full foreclosure details
Home value, equity and ownership info
Find homes priced below market
Get full access with a FREE Account
Already a member?
For Sale
Off Market
Home type
Price / sqft
Year built
Home Details
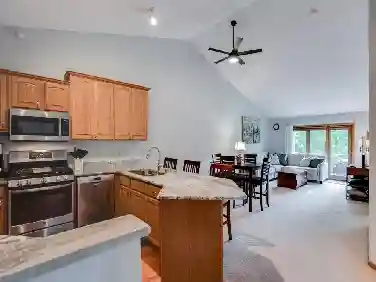
Your search ends here! Beautifully maintained and move-in-ready end-unit townhome offering a bright, spacious layout with abundant natural light and an attached 2-car garage. Fresh neutral paint and carpeting throughout create a clean and inviting feel, while vinyl flooring in the front entry and kitchen adds everyday practicality. The spacious living room and dining room combination features a vaulted ceiling, creating an open and airy feel that's perfect for everyday living and entertaining. A sliding patio door from the living room leads directly to the concrete patio, extending the living space outdoors. The kitchen offers plenty of cabinetry and countertop space, providing excellent storage and room for meal preparation. The desirable first-floor primary bedroom features a private full ensuite bathroom with dual sinks, a separate shower, and an oversized soaking tub, along with a large walk-in closet. Convenient first-floor laundry adds to the home's functional layout. Upstairs, you'll find generously sized bedrooms that share a full bathroom, providing a functional second-floor layout. The finished basement features plenty of additional living space along with a convenient half bathroom, a separate office or den, and additional storage space, offering plenty of flexibility for everyday needs. The end-unit location provides additional windows and natural light, while mature trees surrounding the home create a pleasant backdrop. Floor plans in photos. Schedule a showing t
Interior Details
1533
3
2.5
Has Heating:
Yes
Heating Type:
Forced Air With Air Conditioning
Has Cooling:
Yes
Cooling Type:
Central
Has Fuel:
No
Fuel Type:
N/A
Has Basement:
No
Basement Type:
Basement (unspecified)
Has Flooring:
No
Flooring Type:
N/A
Has Fireplace:
Yes
Fireplace Type:
N/A
Property Details
4356
Yes
No
Type:
Garage, Attached
Location:
N/A
Status:
N/A
Number of Spaces:
1
No
No
No
No
Yes
No
No
Construction Details
Townhouse
Aluminum/vinyl
N/A
N/A
Composition Shingle
Tax History
Year
Amount
Land
Improvement
Percent Change
Assessment
2019
$7,390
$10,155
$53,909
--%
$64,064
2018
$6,334
$7,570
$49,171
--%
$56,741
2017
$5,947
$7,368
$47,860
--%
$55,228
2016
$6,016
$7,070
$45,922
--%
$52,992
2015
$5,777
$6,603
$42,890
--%
$49,493
2013
$4,594
$6,567
$36,539
--%
$43,106
2012
$5,856
$8,757
$49,378
--%
$58,135
2011
$5,588
$9,178
$51,753
--%
$60,931

Average Home Price in 60046
Nearby Properties
Zip Code
Price
Bed
Bath
Sqft
Lot
Sold Date
$411,534
4 Beds
2.5 Baths
1,672 Sqft
7,841 Lot (sqft)
Sold 08/12/2026
$353,634
3 Beds
3.5 Baths
1,533 Sqft
2,614 Lot (sqft)
Sold 07/08/2026
$319,582
3 Beds
2.5 Baths
1,533 Sqft
2,614 Lot (sqft)
Sold NaN/NaN/NaN
$319,900
3 Beds
2.5 Baths
1,533 Sqft
4,356 Lot (sqft)
Sold 10/27/2026
$313,755
3 Beds
2.5 Baths
1,533 Sqft
2,614 Lot (sqft)
Sold 10/26/2026