Member Features
Find Real Estate Bargain!
Full foreclosure details
Home value, equity and ownership info
Find homes priced below market
Get full access with a FREE Account
Already a member?
$687,500
Listing Price4beds
4baths
4,160sqft
19,166sqft lot
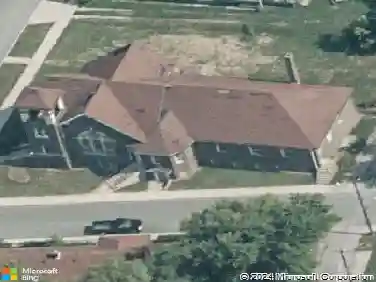
8723 Bergeson Dr, Indianapolis, IN 46278
Member Features
Find Real Estate Bargain!
Full foreclosure details
Home value, equity and ownership info
Find homes priced below market
Get full access with a FREE Account
Already a member?
For Sale
Off Market
Home type
Price / sqft
Year built
Home Details
Nestled on a prime corner lot in the highly sought-after Ashworth at W 86th neighborhood, this custom-built 4-bedroom, 3.5-bathroom home offers over 5,300 sq ft of beautifully finished living space on nearly half an acre (.44 acres). Step inside to soaring cathedral ceilings and brand-new hardwood floors that flow throughout the main level, setting a tone of modern warmth. The updated kitchen features sleek finishes, ideal for both casual meals and entertaining. Eye-catching new chandeliers elevate the aesthetic, while the updated primary bathroom provides a spa-like retreat. Enjoy serene mornings and evenings on your private back deck, and unwind year-round in your very own Canadian sauna. The finished basement offers additional living or recreational space, ideal for movie nights, workouts, or a home office. Complete with a 3-car garage, this home is a rare opportunity in a coveted community known for its privacy, luxury, and proximity to everything on Indys west side. This is more than a home - its a lifestyle. Schedule your private tour today!
Interior Details
4160
4
4
Has Heating:
Yes
Heating Type:
Central
Has Cooling:
Yes
Cooling Type:
Central
Has Fuel:
No
Fuel Type:
N/A
Has Basement:
No
Basement Type:
Partial
Has Flooring:
No
Flooring Type:
N/A
Has Fireplace:
Yes
Fireplace Type:
N/A
Property Details
19166
Yes
Yes
Type:
Garage, Attached
Location:
N/A
Status:
N/A
Number of Spaces:
3
N/A
N/A
N/A
N/A
N/A
N/A
N/A
Construction Details
N/A
N/A
N/A
N/A
Asphalt
Tax History
Year
Amount
Land
Improvement
Percent Change
Assessment
2019
$4,000
$72,300
$318,000
--%
$390,300
2019
$4,000
$72,300
$314,800
--%
$387,100
2018
$3,807
$72,300
$295,900
--%
$368,200
2017
$3,914
$72,300
$306,900
--%
$379,200
2016
$3,619
$72,300
$277,800
--%
$350,100
2014
$3,383
$72,300
$266,000
--%
$338,300
2012
$3,634
$72,300
$266,000
--%
$338,300
2011
$3,710
$64,500
$269,100
--%
$333,600

Average Home Price in 46278
Nearby Properties
Zip Code
Price
Bed
Bath
Sqft
Lot
Sold Date
$695,317
4 Beds
2.5 Baths
3,942 Sqft
13,504 Lot (sqft)
Sold 08/19/2026
$687,500
4 Beds
4 Baths
4,160 Sqft
19,166 Lot (sqft)
Sold 09/29/2026
$550,000
4 Beds
4 Baths
4,168 Sqft
13,939 Lot (sqft)
Sold 10/13/2026
$665,259
4 Beds
2.5 Baths
4,493 Sqft
19,602 Lot (sqft)
Sold 10/13/2026
$704,041
4 Beds
2.5 Baths
4,726 Sqft
23,087 Lot (sqft)
Sold 10/13/2026