Member Features
Find Real Estate Bargain!
Full foreclosure details
Home value, equity and ownership info
Find homes priced below market
Get full access with a FREE Account
Already a member?
$929,900
Listing Price5beds
4baths
3,359sqft
12,433sqft lot
15720 Berea Dr, Odessa, FL 33556
Member Features
Find Real Estate Bargain!
Full foreclosure details
Home value, equity and ownership info
Find homes priced below market
Get full access with a FREE Account
Already a member?
For Sale
Off Market
Home type
Price / sqft
Year built
Home Details
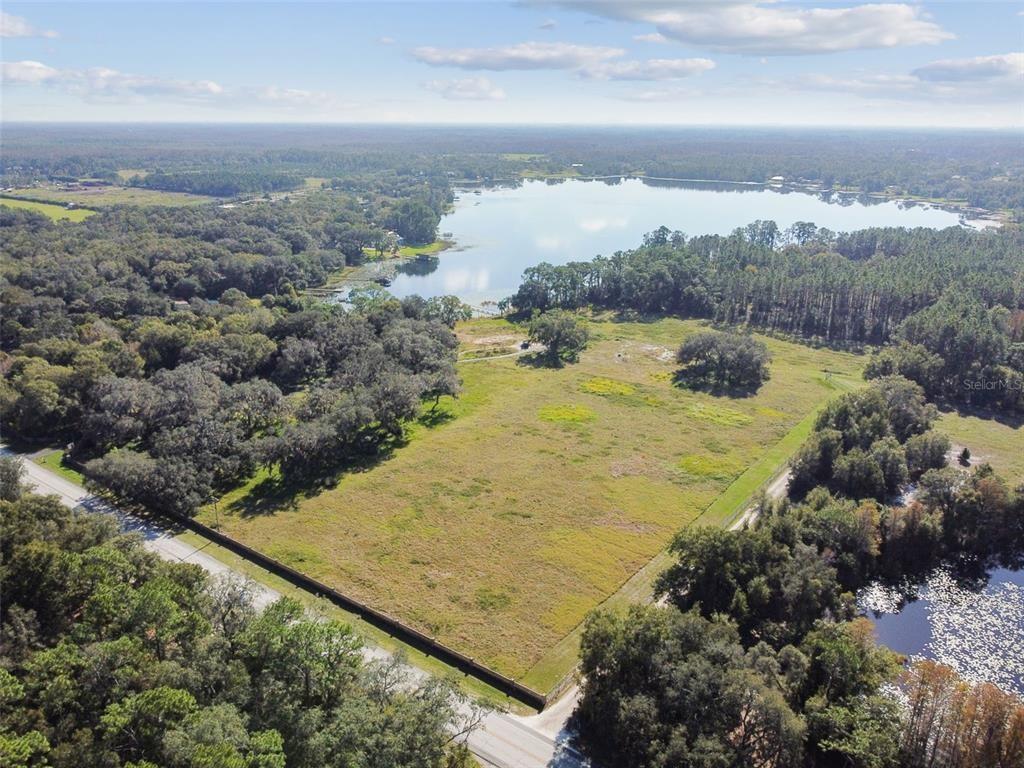
Tucked behind mature oaks on a quiet, tree-lined street in Odessa, 15720 Berea Drive offers a rare combination of refined craftsmanship and direct lakefront living on serene Lake Grace. Timeless curb appeal welcomes you home with warm taupe stucco, crisp white trim, a gabled archway entry framing 8-foot double doors, lush tropical landscaping, and a three-car garage tucked beneath a sweeping hip roof.nnInside, soaring 12-foot ceilings, layered crown molding, 8-inch decorative baseboards, and 24-inch porcelain tile run through every main living area, while plantation shutters dress the road-facing windows. The thoughtful floor plan flows effortlessly between formal and casual spaces, beginning with a combined formal living and dining room - anchored by decorative columns and a slider that frames the lake from the moment you arrive. A dedicated office sits at the front of the home, ideal as a study, library, or flex room.nnThe heart of the home is a beautifully scaled with an over-sized kitchen designed for serious cooking and lively gatherings. Crisp white raised-panel cabinetry rises to 42 inches and is capped with crown molding, granite counters with rich golden movement wrap the perimeter, and a striking deep-navy center island adds personality and prep space. Stainless KitchenAid appliances, a closet pantry, and a layered tray ceiling with pendant lighting complete the space, with lake views from the sink. The kitchen opens to a 17x22 great room framed by pocket sliding gl
Interior Details
3359
5
4
Has Heating:
Yes
Heating Type:
Central
Has Cooling:
Yes
Cooling Type:
Central
Has Fuel:
No
Fuel Type:
N/A
Has Basement:
No
Basement Type:
N/A
Has Flooring:
No
Flooring Type:
Carpet
Has Fireplace:
Yes
Fireplace Type:
N/A
Property Details
12433
No
No
Type:
Garage, Attached
Location:
N/A
Status:
N/A
Number of Spaces:
2
No
No
No
No
Yes
No
No
Construction Details
Contemporary
Brick/stone (brick And/or Stone)
N/A
Gable/hip
Asphalt
Tax History
Year
Amount
Land
Improvement
Percent Change
Assessment
2020
$5,646
$0
$0
--%
$314,146
2019
$5,514
$0
$0
--%
$307,083
2018
$5,455
$0
$0
--%
$301,357
2017
$5,323
$0
$0
--%
$291,510
2016
$5,278
$0
$0
--%
$285,514
2014
$5,307
$0
$0
--%
$281,279
2013
$5,322
$0
$0
--%
$277,122
2012
$5,293
$0
$0
--%
$272,490

Average Home Price in 33556
Nearby Properties
Zip Code
Price
Bed
Bath
Sqft
Lot
Sold Date
$1,029,720
$1,029,720
3 Beds
2.5 Baths
3,345 Sqft
29,821 Lot (sqft)
Sold 10/26/2026
$1,374,999
$1,374,999
4 Beds
2.5 Baths
2,903 Sqft
206,717 Lot (sqft)
Sold 10/26/2026
$1,195,952
$1,195,952
5 Beds
4 Baths
3,310 Sqft
264,790 Lot (sqft)
Sold 10/26/2026
$838,845
4 Beds
4 Baths
3,290 Sqft
11,335 Lot (sqft)
Sold 10/26/2026
$929,900
$929,900
5 Beds
4 Baths
3,359 Sqft
12,433 Lot (sqft)
Sold 10/26/2026
$880,566
5 Beds
3 Baths
3,050 Sqft
12,107 Lot (sqft)
Sold NaN/NaN/NaN