

Member Features
Find Real Estate Bargain!
Full foreclosure details
Home value, equity and ownership info
Find homes priced below market
Get full access with a FREE Account
Already a member?
$369,000
Listing Price3beds
2baths
1,312sqft
10,019sqft lot
433 W Berdine St, Roseburg, OR 97471
Member Features
Find Real Estate Bargain!
Full foreclosure details
Home value, equity and ownership info
Find homes priced below market
Get full access with a FREE Account
Already a member?
For Sale
Off Market
Home type
Price / sqft
Year built
Home Details
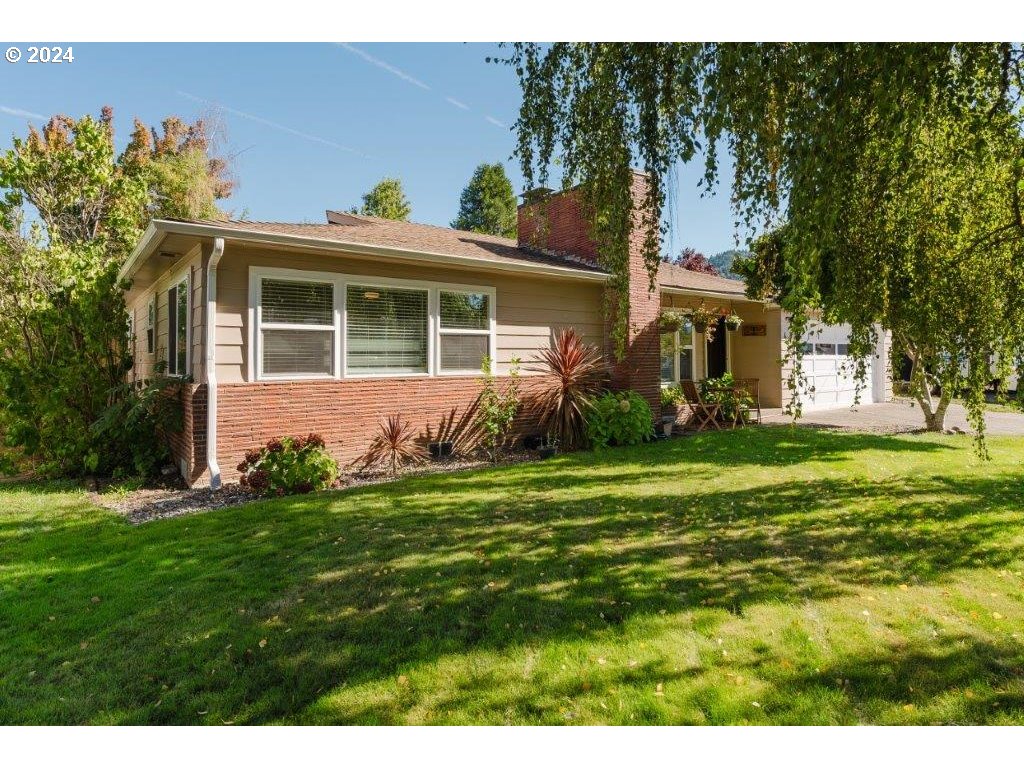
Charming home located just off Harvard! This home offers convenience and comfort in every corner. Step inside to find an inviting and open floor plan, beautiful hardwood floors, and large windows that let in an abundance of natural light. Entertain at the dining area or gather around the beautiful brick fireplace in the living room. In the kitchen you will find stainless steel appliances, along with plenty of counter and cabinet space to accommodate all of your kitchen storage needs. The primary bedroom features double closets and its own private bathroom. When you are not enjoying the inside of this home, you can take in all that the outside has to offer in the spacious, fenced backyard complete with deck, gazebo, garden area, firepit, and chicken coop. In addition to the two-car garage, a separate shed offers even more storage space. Newer solar panels help keep your electric bill low year-round. Call for your showing today!
Interior Details
1312
3
2
Has Heating:
Yes
Heating Type:
Forced Air With Air Conditioning
Has Cooling:
Yes
Cooling Type:
Central
Has Fuel:
No
Fuel Type:
N/A
Has Basement:
No
Basement Type:
N/A
Has Flooring:
No
Flooring Type:
Carpet
Has Fireplace:
Yes
Fireplace Type:
N/A
Property Details
10019
No
No
Type:
Garage, Attached
Location:
N/A
Status:
N/A
Number of Spaces:
2
N/A
N/A
N/A
N/A
N/A
N/A
N/A
Construction Details
N/A
N/A
N/A
Hip
Composition Shingle
Tax History
Year
Amount
Land
Improvement
Percent Change
Assessment
2020
$2,311
$0
$0
--%
$153,671
2019
$2,260
$0
$0
--%
$149,196
2018
$2,202
$0
$0
--%
$144,851
2017
$2,138
$0
$0
--%
$140,633
2016
$2,066
$0
$0
--%
$136,537
2014
$2,370
$0
$0
--%
$128,700
2013
$1,907
$0
$0
--%
$124,952
2012
$1,854
$0
$0
--%
$121,313

Average Home Price in 97471
Nearby Properties
Zip Code
Price
Bed
Bath
Sqft
Lot
Sold Date
$333,227
$333,227
3 Beds
1 Baths
1,428 Sqft
7,405 Lot (sqft)
Sold 10/01/2026
$291,223
$291,223
3 Beds
1.5 Baths
1,214 Sqft
6,534 Lot (sqft)
Sold 09/23/2026
$464,618
$464,618
3 Beds
2 Baths
1,268 Sqft
44,867 Lot (sqft)
Sold 07/15/2026
$350,607
$350,607
3 Beds
2 Baths
1,188 Sqft
8,276 Lot (sqft)
Sold 10/13/2026
$343,544
$343,544
3 Beds
2 Baths
1,268 Sqft
5,227 Lot (sqft)
Sold 10/18/2026
$355,000
$355,000
3 Beds
2 Baths
1,228 Sqft
4,356 Lot (sqft)
Sold 09/29/2026
$369,000
$369,000
3 Beds
2 Baths
1,312 Sqft
10,019 Lot (sqft)
Sold 09/29/2026
$299,475
$299,475
3 Beds
1 Baths
1,198 Sqft
5,663 Lot (sqft)
Sold 10/13/2026
$334,790
$334,790
3 Beds
2 Baths
1,354 Sqft
7,405 Lot (sqft)
Sold 08/10/2026
Calculators
Mortgage
Mortgage Calculator
Details for 433 W BERDINE ST
Property Debt
Foreclosure Contact Details
Similar Homes Nearby

Guides for Berdine St

This blog post explores real estate trends in Omaha and nearby Nebraska cities, analyzing property values, sale prices, and market activity to guide buyers, sellers, and investors.



