Member Features
Find Real Estate Bargain!
Full foreclosure details
Home value, equity and ownership info
Find homes priced below market
Get full access with a FREE Account
Already a member?
$139,000
Listing Price--beds
1baths
2,488sqft
7,119sqft lot
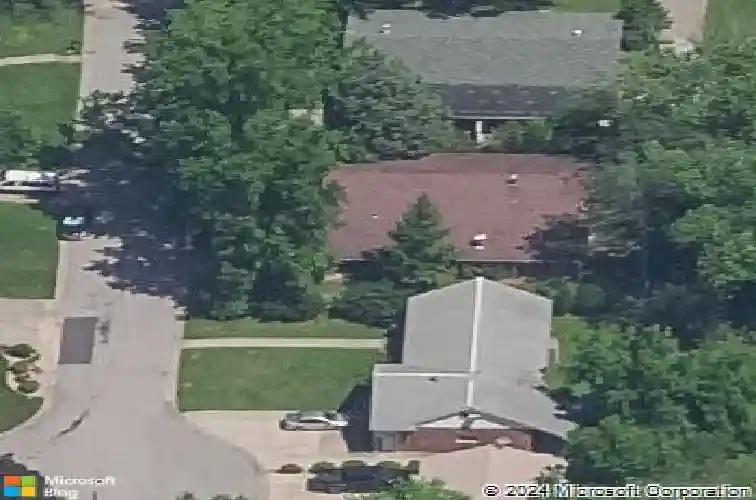
701 S Benwood Dr, Carbondale, IL 62901
Member Features
Find Real Estate Bargain!
Full foreclosure details
Home value, equity and ownership info
Find homes priced below market
Get full access with a FREE Account
Already a member?
For Sale
Off Market
Home type
Price / sqft
Year built
Home Details
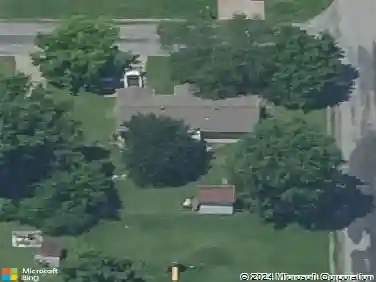
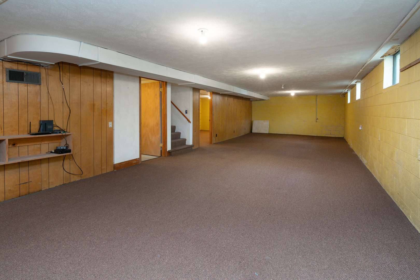
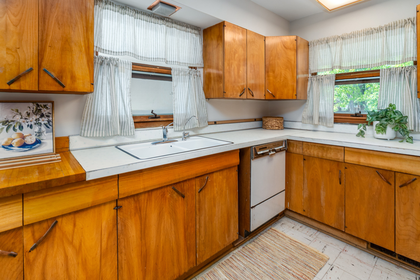
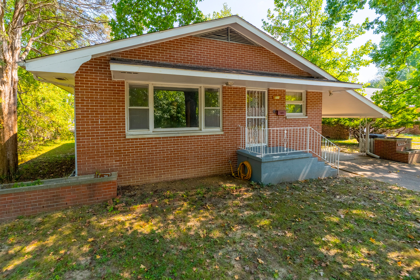
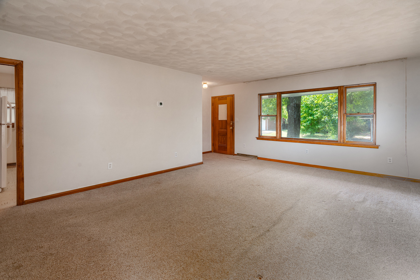
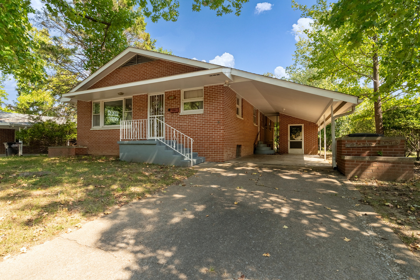
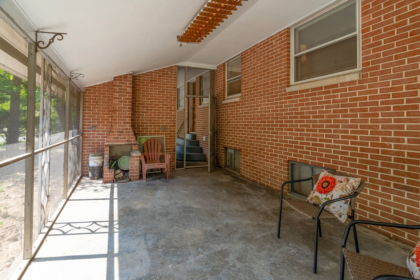
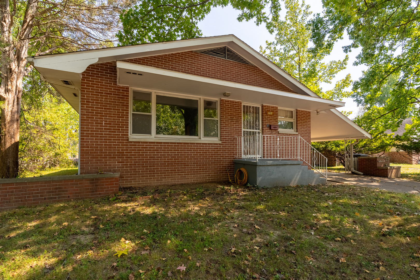
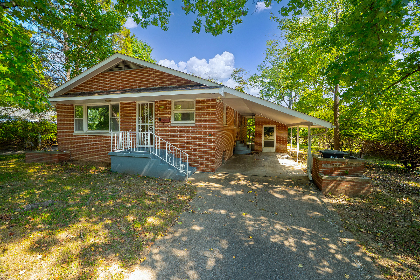
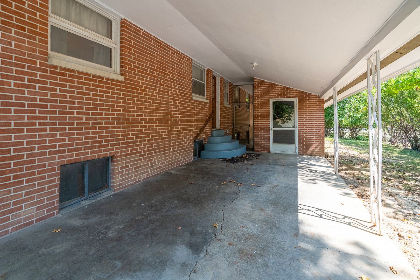
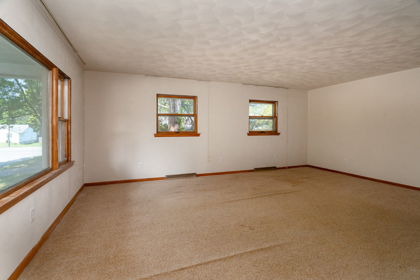
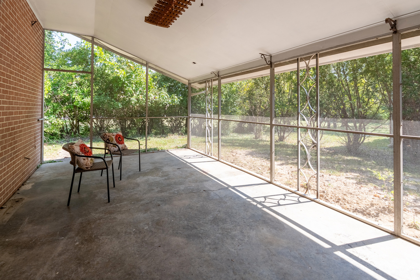
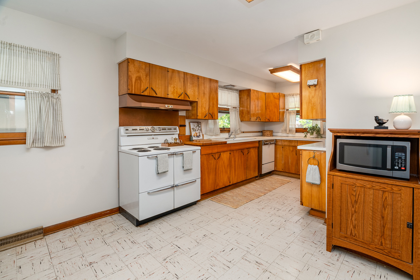
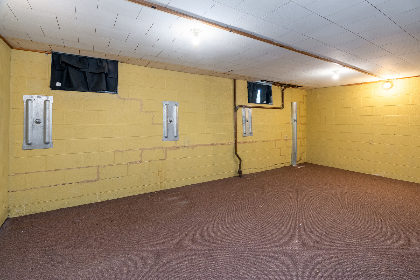
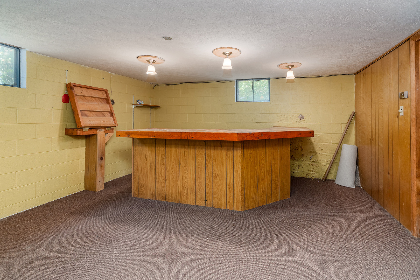
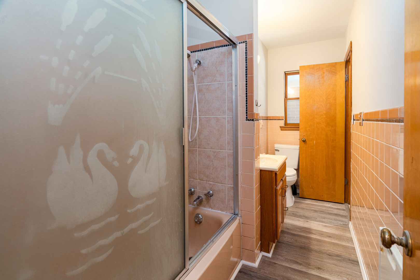
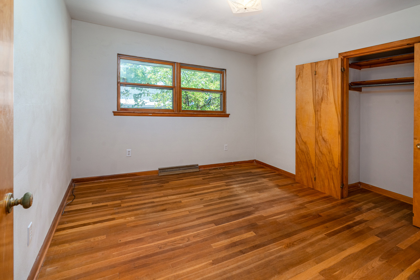
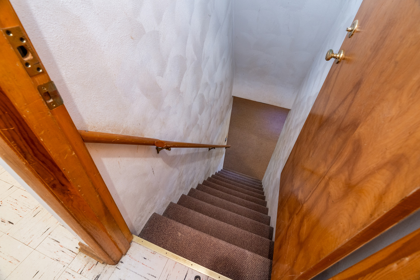
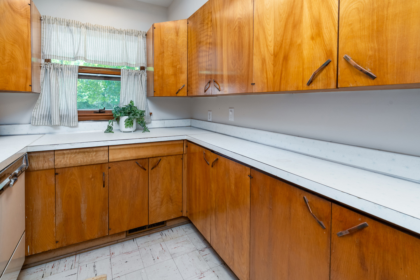
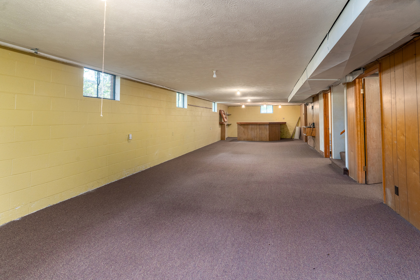
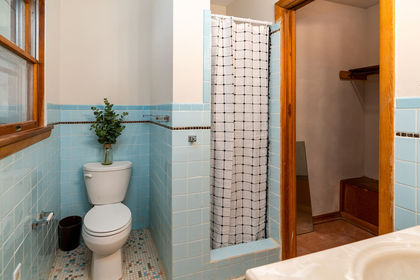
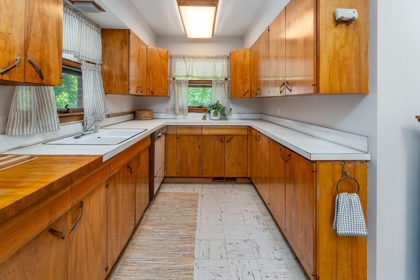
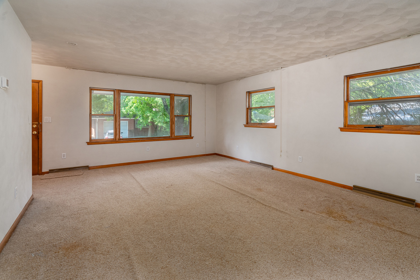
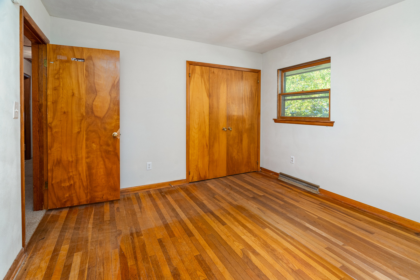
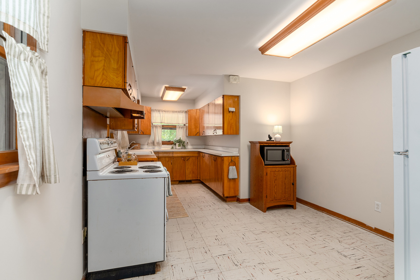
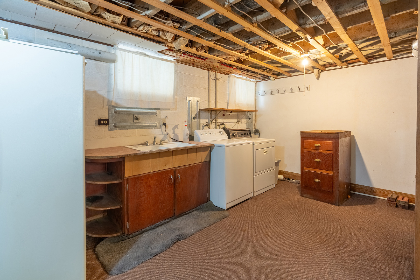
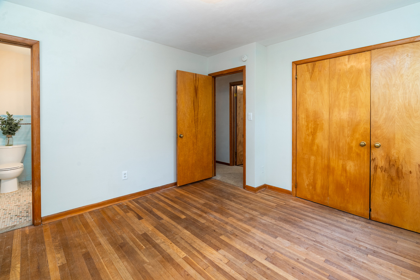
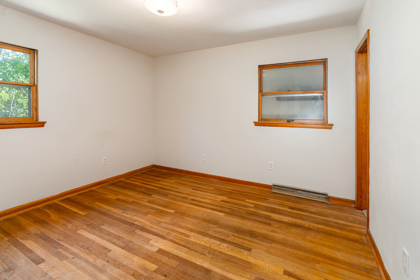
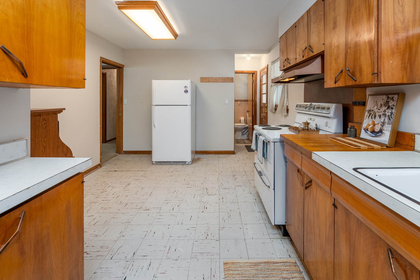
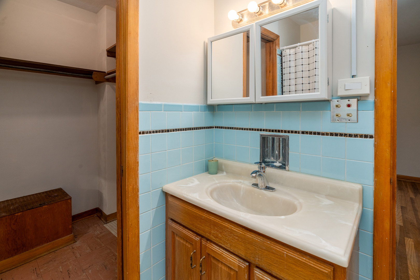
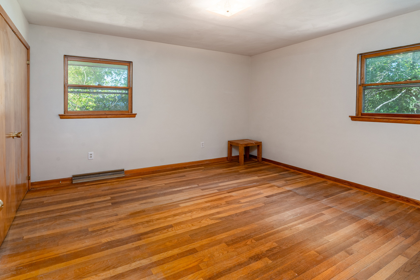
Vintage character, modern updates, and a location just steps from SIU! Situated on a cul-de-sac lined with classic brick homes, this 3-bedroom, 3-bath brick home offers 1,344 sq. ft. on the main level plus a full basement with approximately 1,200 sq. ft. of finished space. The freshly painted main level features hardwood floors in the bedrooms and plenty of the original character that makes this home stand out. Downstairs, the finished basement adds incredible versatility with a bathroom, bonus room, built-in bar, and a large laundry/utility room with space that could also function as a kitchenette. Recent improvements include a brand-new HVAC system and electrical panel. Outside, enjoy the screened-in patio, covered carport, and additional storage room. Within walking distance of the SIU campus, this home offers a combination of space, character, updates, and convenience. Whether you're searching for your first home, an investment property near SIU, or the perfect place to downsize without giving up extra space, 701 S. Benwood Dr. offers possibilities for every stage of life.
Interior Details
2488
N/A
1
Has Heating:
Yes
Heating Type:
Central
Has Cooling:
Yes
Cooling Type:
N/A
Has Fuel:
No
Fuel Type:
N/A
Has Basement:
No
Basement Type:
Full
Has Flooring:
No
Flooring Type:
Concrete/cement
Has Fireplace:
Yes
Fireplace Type:
N/A
Property Details
7119
No
No
Type:
Driveway Concrete
Location:
N/A
Status:
N/A
Number of Spaces:
0
No
No
No
No
No
No
No
Construction Details
N/A
Brick
N/A
N/A
Composition Shingle
Tax History
Year
Amount
Land
Improvement
Percent Change
Assessment
2019
$3,487
$3,861
$32,042
--%
$35,903
2018
$3,402
$4,029
$33,436
--%
$37,465
2017
$3,446
$4,029
$34,118
--%
$38,147
2016
$3,365
$4,029
$34,118
--%
$38,147
2015
$3,709
$4,029
$37,653
--%
$41,682
2013
$3,575
$4,111
$38,421
--%
$42,532
2012
$3,511
$4,111
$38,421
--%
$42,532

Average Home Price in 62901
Nearby Properties
Zip Code
Price
Bed
Bath
Sqft
Lot
Sold Date
$265,000
$265,000
-- Beds
1.5 Baths
2,684 Sqft
14,450 Lot (sqft)
Sold 10/26/2026
$225,000
$225,000
6 Beds
6 Baths
2,584 Sqft
10,019 Lot (sqft)
Sold 10/13/2026