Member Features
Find Real Estate Bargain!
Full foreclosure details
Home value, equity and ownership info
Find homes priced below market
Get full access with a FREE Account
Already a member?
$520,515
Listing Price4beds
4baths
3,136sqft
9,177sqft lot
1011 Benwick Rd, Hendersonville, TN 37075
Member Features
Find Real Estate Bargain!
Full foreclosure details
Home value, equity and ownership info
Find homes priced below market
Get full access with a FREE Account
Already a member?
For Sale
Home type
Price / sqft
Year built
Home Details
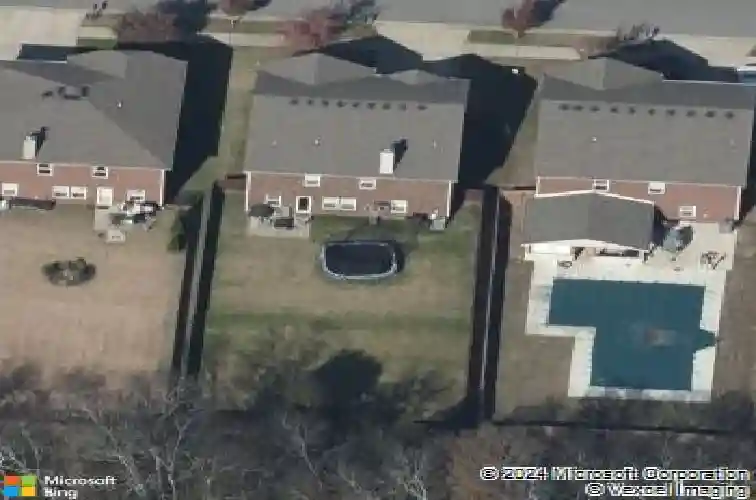
Charming Home at 1011 Benwick in Hendersonvilles Sought-After Creekside Community! Welcome to 1011 Benwick, a truly special retreat nestled in the heart of Creekside in Hendersonville, Tennessee. Located in the highly regarded Liberty Creek school zone, this home offers the perfect blend of convenience and serenity for families who want it all.nWhat sets this property apart is its exceptional lot-one of the very best in the neighborhood. Gracefully positioned at the back of the community, it backs directly up to a lush, wooded tree line that delivers year-round privacy and a peaceful, natural backdrop. Step outside onto the inviting covered patio, where you can unwind with a spectacular, unobstructed view of the trees. Whether youre enjoying morning coffee, evening gatherings, or simply soaking in the tranquility, this private outdoor space feels like your own personal sanctuary. Inside, thoughtful upgrades enhance everyday living. The kitchen shines with a beautiful backsplash, while the bathrooms feature dual vanities. Generous open spaces create a bright, airy flow thats ideal for both relaxed family time and effortless entertaining. Perfectly situated yet tucked away for privacy, 1011 Benwick offers the rare combination of a premium location, an enviable lot, and meaningful updates that make coming home feel truly special. This is more than just a house-its the charming lifestyle youve been looking for in Hendersonville.
Interior Details
3136
4
4
Has Heating:
Yes
Heating Type:
Yes
Has Cooling:
Yes
Cooling Type:
N/A
Has Fuel:
No
Fuel Type:
N/A
Has Basement:
No
Basement Type:
No Basement
Has Flooring:
No
Flooring Type:
Carpet
Has Fireplace:
Yes
Fireplace Type:
N/A
Property Details
9177
Yes
Yes
Type:
Driveway
Location:
N/A
Status:
N/A
Number of Spaces:
0
No
No
No
No
No
No
No
Construction Details
N/A
Brick
N/A
Gable/hip
Composition Shingle
Tax History
Year
Amount
Land
Improvement
Percent Change
Assessment
2019
$2,040
$0
$0
--%
$90,200
2019
$2,040
$0
$0
--%
$90,200
2017
$1,624
$0
$0
--%
$64,950
2016
$1,624
$0
$0
--%
$64,950
2015
$1,624
$0
$0
--%
$64,950
2014
$1,624
$0
$0
--%
$64,950
2013
$833
$0
$0
--%
$41,225

Average Home Price in 37075
Nearby Properties
Zip Code
Price
Bed
Bath
Sqft
Lot
Sold Date
$515,000
5 Beds
4 Baths
3,136 Sqft
9,177 Lot (sqft)
Sold 10/12/2026
$513,293
-- Beds
4 Baths
2,990 Sqft
9,120 Lot (sqft)
Sold 10/08/2026
$539,308
-- Beds
3.5 Baths
3,156 Sqft
9,120 Lot (sqft)
Sold 10/07/2026
$615,000
4 Beds
3 Baths
3,363 Sqft
11,135 Lot (sqft)
Sold 10/26/2026
$623,148
4 Beds
2.5 Baths
3,384 Sqft
10,681 Lot (sqft)
Sold 10/26/2026
$577,703
5 Beds
2.5 Baths
2,848 Sqft
15,548 Lot (sqft)
Sold 10/26/2026
$520,515
4 Beds
4 Baths
3,136 Sqft
9,177 Lot (sqft)
Sold 10/26/2026
$659,990
4 Beds
4.5 Baths
3,352 Sqft
11,980 Lot (sqft)
Sold 10/27/2026
$644,900
4 Beds
3 Baths
2,920 Sqft
12,668 Lot (sqft)
Sold 10/17/2026