Member Features
Find Real Estate Bargain!
Full foreclosure details
Home value, equity and ownership info
Find homes priced below market
Get full access with a FREE Account
Already a member?
$1,150,000
Listing Price4beds
4baths
5,026sqft
46,174sqft lot
3419 Bentwood Dr, Kodak, TN 37764
Member Features
Find Real Estate Bargain!
Full foreclosure details
Home value, equity and ownership info
Find homes priced below market
Get full access with a FREE Account
Already a member?
For Sale
Off Market
Home type
Price / sqft
Year built
Home Details
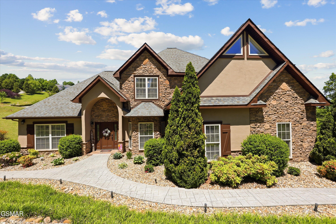
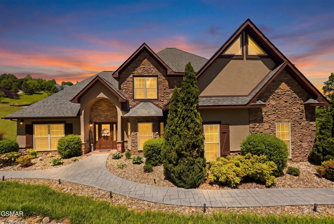
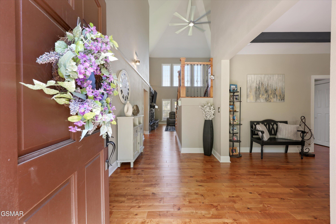
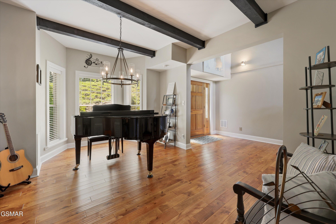
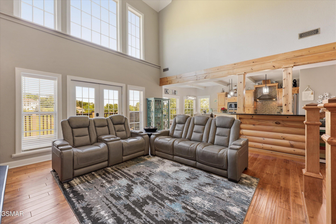
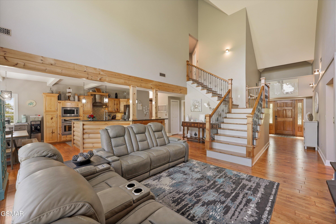
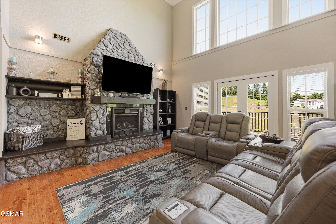
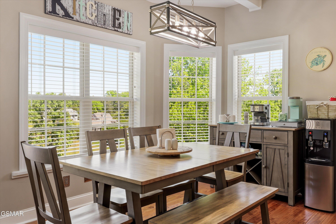
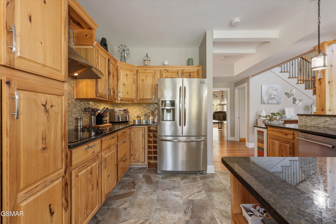
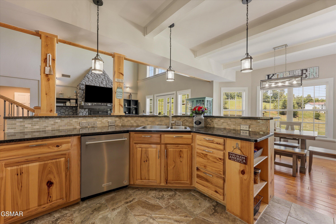
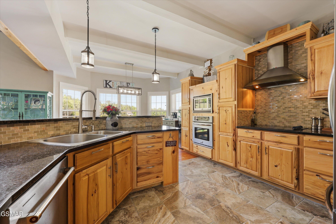
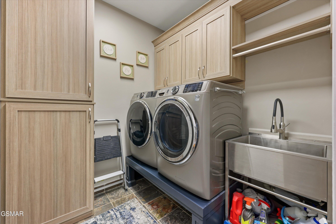
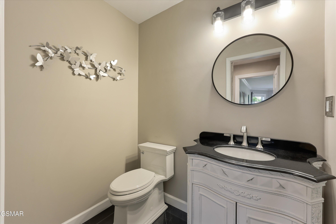
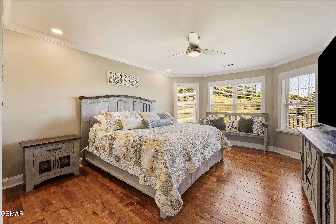
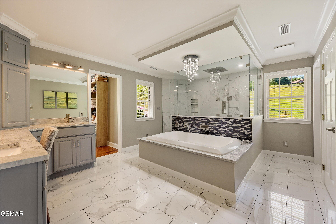
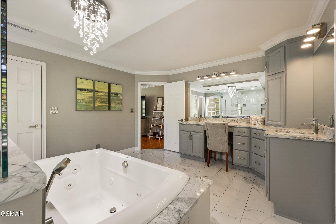
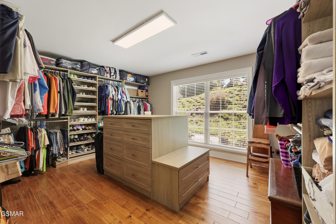
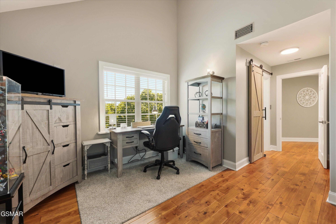
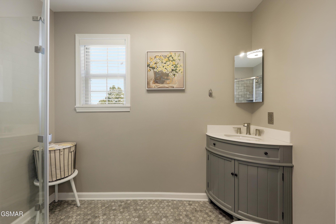
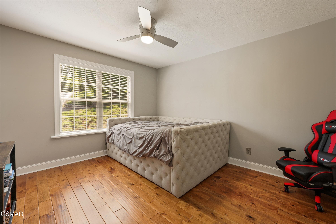
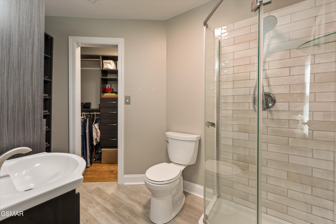
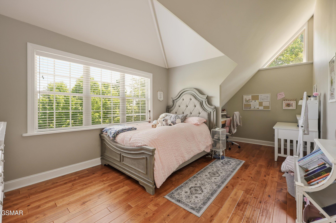
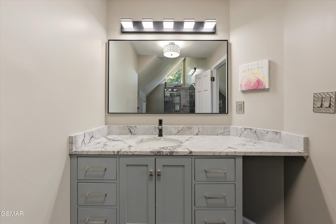
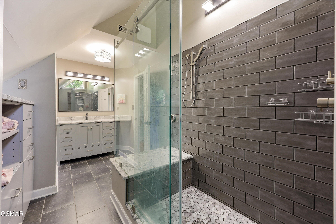
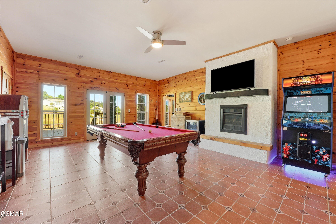
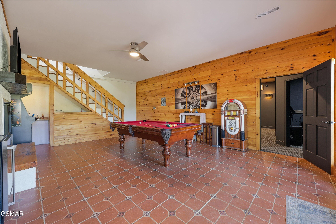
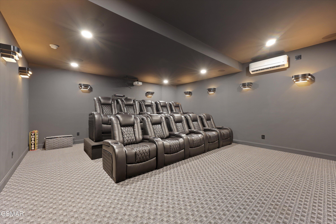
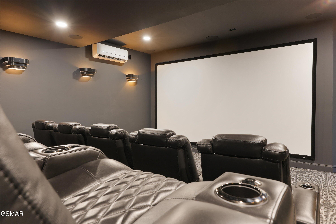
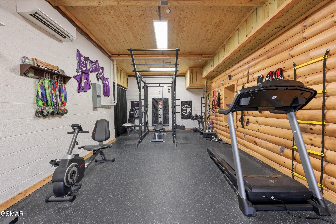
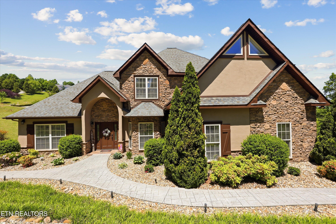
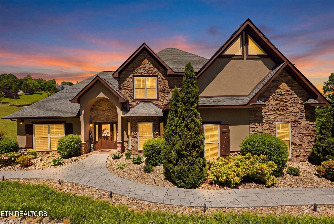
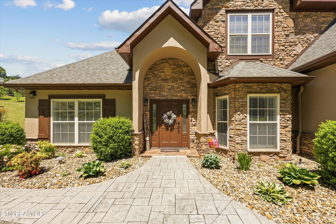
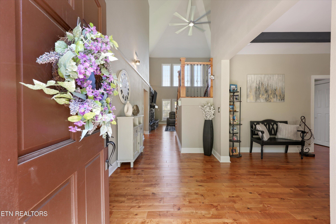
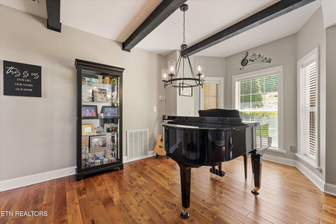
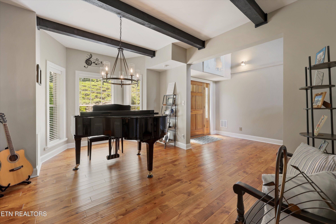
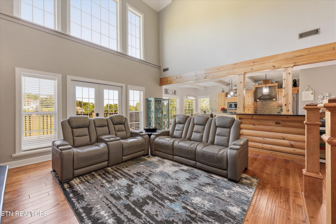
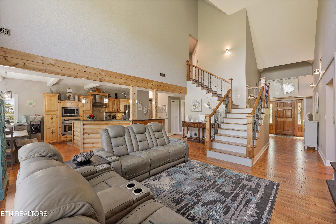
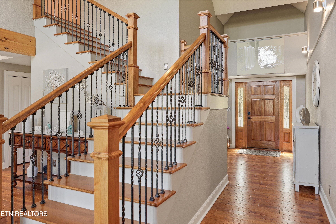
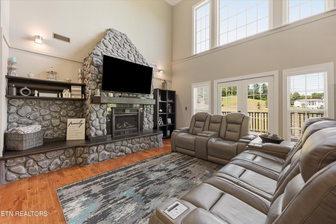
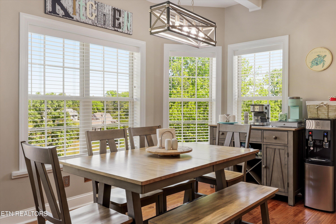
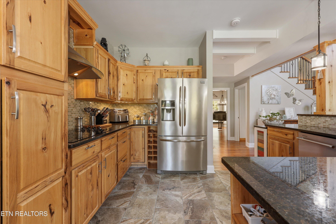
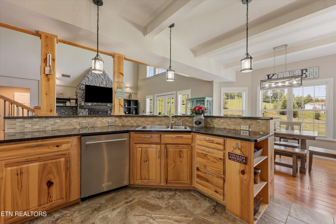
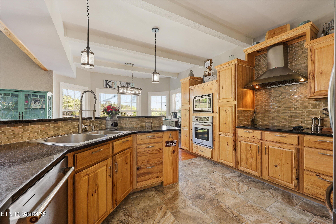
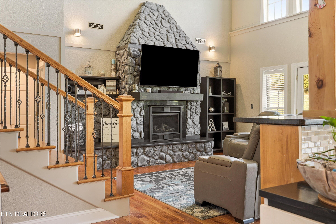
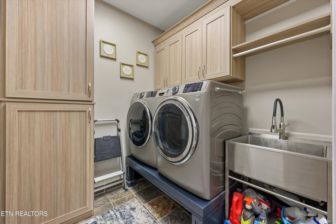
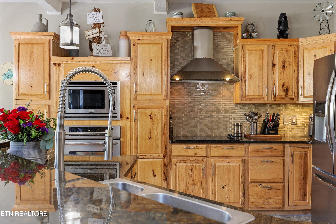
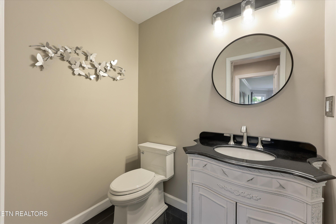
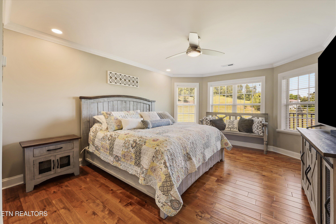
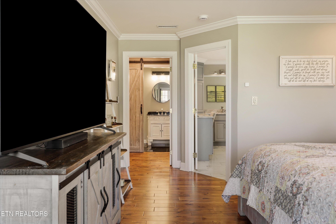
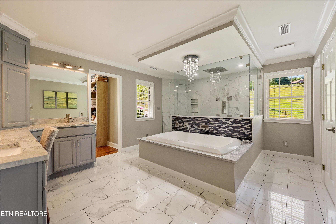
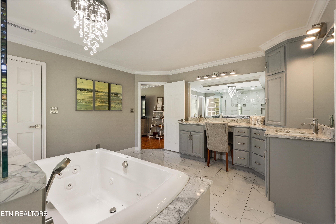
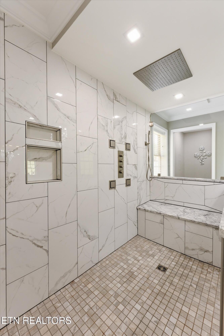
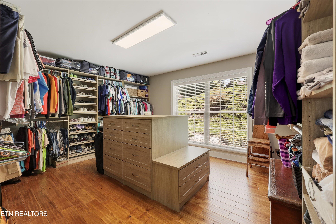
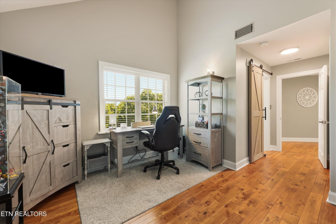
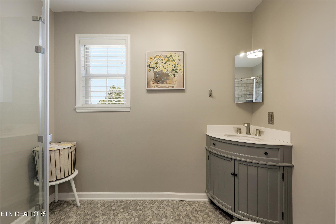
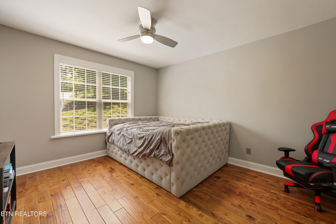
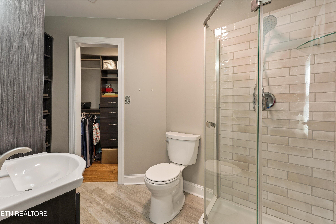
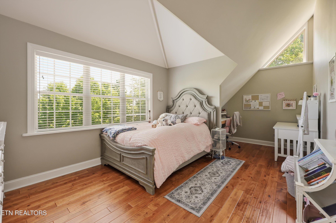
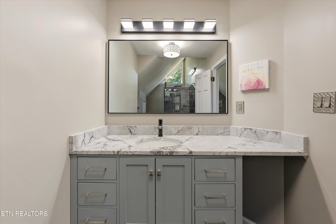
PACK YOUR BAGS! Welcome to 3419 Bentwood Drive--where luxury design meets East Tennessee mountain living. Featuring 4 bedrooms and 4.5 bathrooms, every bedroom in this stunning home enjoys its own private en-suite bathroom, offering the ultimate blend of comfort, privacy, and functionality for family and guests alike.n nThis fully reimagined 5,000+ sq. ft. home has been taken down to the studs and meticulously rebuilt with high-end finishes, modern functionality, and unforgettable outdoor living. Step outside to the true showstopper: a tri-level TREX deck overlooking breathtaking mountain views. Anchored by custom stone columns and complete with a hot tub, this outdoor space is built for relaxation, entertaining, and taking in the best of Tennessee scenery.n nInside, you're welcomed by soaring vaulted ceilings, a stunning stone fireplace, and a bright open-concept layout that seamlessly connects the living, dining, and chef's kitchen--perfect for hosting or everyday comfort. The main-level primary suite is a private retreat, featuring a spa-inspired bathroom with upscale finishes and a spacious walk-in closet designed with both luxury and functionality in mind.n nThe fully finished basement brings the fun, offering a dedicated home gym, game room, private movie theater, and an additional bedroom with its own en-suite bath--creating the ultimate in-home entertainment and guest experience.n nUpstairs, you'll find three generously sized bedrooms, each with beautifully remodeled
Interior Details
5026
4
4
Has Heating:
Yes
Heating Type:
Heat Pump
Has Cooling:
Yes
Cooling Type:
N/A
Has Fuel:
No
Fuel Type:
N/A
Has Basement:
No
Basement Type:
Full
Has Flooring:
No
Flooring Type:
Carpet
Has Fireplace:
Yes
Fireplace Type:
N/A
Property Details
46174
Yes
Yes
Type:
Garage, Attached
Location:
N/A
Status:
N/A
Number of Spaces:
2
N/A
N/A
N/A
N/A
N/A
N/A
N/A
Construction Details
L-shape
Siding Sheathing
N/A
Gable/hip
Composition Shingle
Tax History
Year
Amount
Land
Improvement
Percent Change
Assessment
2020
$1,405
$0
$0
--%
$75,525
2019
$1,405
$0
$0
--%
$75,525
2017
$1,405
$0
$0
--%
$75,525
2016
$1,405
$0
$0
--%
$75,525
2016
$1,405
$0
$0
--%
$75,525
2013
$1,215
$0
$0
--%
$74,550
2013
$1,215
$0
$0
--%
$74,550
2011
$1,215
$0
$0
--%
$74,550

Average Home Price in 37764
Nearby Properties
Zip Code
Price
Bed
Bath
Sqft
Lot
Sold Date
$995,000
$995,000
3 Beds
5 Baths
4,303 Sqft
33,541 Lot (sqft)
Sold 10/26/2026
$1,150,000
$1,150,000
4 Beds
4 Baths
5,026 Sqft
46,174 Lot (sqft)
Sold 10/26/2026