Member Features
Find Real Estate Bargain!
Full foreclosure details
Home value, equity and ownership info
Find homes priced below market
Get full access with a FREE Account
Already a member?
$655,000
Listing Price3beds
4baths
4,258sqft
30,492sqft lot
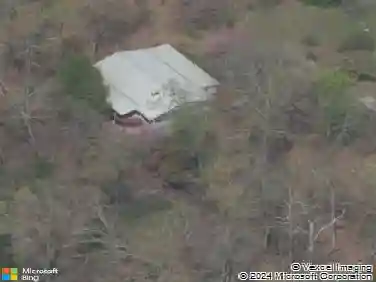
3465 Bentwood Dr, Kodak, TN 37764
Member Features
Find Real Estate Bargain!
Full foreclosure details
Home value, equity and ownership info
Find homes priced below market
Get full access with a FREE Account
Already a member?
For Sale
Off Market
Home type
Price / sqft
Year built
Home Details
Real Video Tour https://youtu.be/-HL1K8_tTS0 This upscale residence in the desirable Bentwood neighborhood in Kodak offers the perfect blend of charm, functionality, and views. Step inside and experience the master suite conveniently located on the main level. The spacious master bedroom provides a serene nighttime retreat. The master bath features plenty of counter space as well as a walk-in tile shower. Indulge your culinary desires or entertain your guests in the large, bright island kitchen, with ample counter space. In the evening relax by the gas fireplace in the living room. There is also nice office space on the main level. Storage is never a concern with the abundance of well-designed and organized spaces throughout the house. You will not run out of space from built-in closets to large walkout basements. Step outside onto the deck and enjoy the mountain views. Whether you're hosting a gathering or enjoying a quiet moment, the deck provides the perfect vantage point to soak in the beauty of the Smokies. The finished walkout basement offers endless possibilities for customization. Whether you envision a home office, a fitness center, a recreational area, a home theater room, or a guest suite, the basement can be tailored to suit your lifestyle. This beautiful home is move-in ready with a newer roof, fresh paint, and a 1 year home warranty. Don't miss the opportunity to make this dream property yours. Schedule your private tour today and experience luxury liv
Interior Details
4258
3
4
Has Heating:
Yes
Heating Type:
Heat Pump
Has Cooling:
Yes
Cooling Type:
N/A
Has Fuel:
No
Fuel Type:
N/A
Has Basement:
No
Basement Type:
Partial
Has Flooring:
No
Flooring Type:
Carpet
Has Fireplace:
Yes
Fireplace Type:
N/A
Property Details
30492
Yes
Yes
Type:
Garage, Attached
Location:
N/A
Status:
N/A
Number of Spaces:
2
No
No
No
No
Yes
No
No
Construction Details
N/A
Siding (not Specified)
N/A
Gable/hip
Composition Shingle
Tax History
Year
Amount
Land
Improvement
Percent Change
Assessment
2020
$1,402
$0
$0
--%
$75,400
2019
$1,402
$0
$0
--%
$75,400
2017
$1,402
$0
$0
--%
$75,400
2016
$1,402
$0
$0
--%
$75,400
2016
$1,402
$0
$0
--%
$75,400
2013
$1,220
$0
$0
--%
$74,850
2013
$1,220
$0
$0
--%
$74,850
2011
$1,220
$0
$0
--%
$74,850

Average Home Price in 37764
Nearby Properties
Zip Code
Price
Bed
Bath
Sqft
Lot
Sold Date
$995,000
$995,000
3 Beds
5 Baths
4,303 Sqft
33,541 Lot (sqft)
Sold 10/26/2026
$655,000
$655,000
3 Beds
4 Baths
4,258 Sqft
30,492 Lot (sqft)
Sold 10/26/2026