Member Features
Find Real Estate Bargain!
Full foreclosure details
Home value, equity and ownership info
Find homes priced below market
Get full access with a FREE Account
Already a member?
$244,900
Listing Price3beds
2baths
1,092sqft
7,200sqft lot
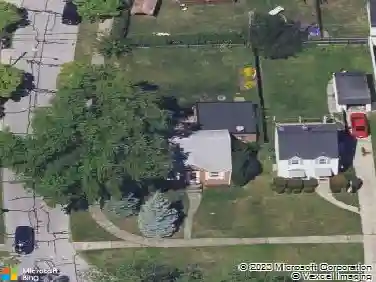
4722 Bentwood Dr, Brooklyn, OH 44144
Member Features
Find Real Estate Bargain!
Full foreclosure details
Home value, equity and ownership info
Find homes priced below market
Get full access with a FREE Account
Already a member?
For Sale
Off Market
Home type
Price / sqft
Year built
Home Details
Classic All-Brick Ranch in the Heart of Brooklyn!nnDont miss this wonderful opportunity to own a timeless all-brick ranch offering convenient one-floor living with abundant space both inside and out. The main level features a bright and spacious living room, a dedicated dining area, and a cheerful kitchen with updated appliances (202122). The beautifully remodeled full bathroom (2017) boasts a walk-in shower for easy accessibility.nnAll three bedrooms feature stunning original hardwood floors, and the primary bedroom includes a private ensuite half bath.nnThe fully finished lower level significantly expands your living space, offering the flexibility for a fourth bedroom, family room, or home office. Youll love the full wall of built-in bookshelves and desk, along with a newer wood-burning stove/fireplace. The unfinished portion of the basement offers ample storage, a laundry area, and workshop potential.nnOutside, the appeal continues with a large paver patio just off the dining roomperfect for outdoor entertaining. A spacious two-car garage, a covered patio area, and an attached shed offer even more functionality. A custom metal accessibility ramp is conveniently installed at the rear entrance and can remain with the home.nnMajor Updates Include: Roof (2019), Furnace & A/C (2018), Main Bath Remodel (2017), Exterior Concrete (2016)nnThis home blends classic charm with thoughtful updates and is ready for its next chapter. Schedule your showing today!
Interior Details
1092
3
2
Has Heating:
Yes
Heating Type:
Forced Air With Air Conditioning
Has Cooling:
Yes
Cooling Type:
Central
Has Fuel:
Yes
Fuel Type:
Gas
Has Basement:
No
Basement Type:
Partial
Has Flooring:
No
Flooring Type:
N/A
Has Fireplace:
Yes
Fireplace Type:
N/A
Property Details
7200
Yes
Yes
Type:
Garage, Detached
Location:
N/A
Status:
N/A
Number of Spaces:
2
N/A
N/A
N/A
N/A
N/A
N/A
N/A
Construction Details
Ranch
Brick
N/A
Hip
Asphalt
Tax History
Year
Amount
Land
Improvement
Percent Change
Assessment
2019
$2,571
$9,030
$31,360
--%
$40,390
2018
$2,362
$9,030
$31,360
--%
$40,390
2017
$2,156
$7,700
$28,000
--%
$35,700
2016
$2,152
$7,700
$28,000
--%
$35,700
2015
$1,977
$7,700
$28,000
--%
$35,700
2013
$1,907
$7,560
$27,440
--%
$35,000
2011
$2,188
$10,500
$37,310
--%
$47,810

Average Home Price in 44144
Nearby Properties
Zip Code
Price
Bed
Bath
Sqft
Lot
Sold Date
$237,782
3 Beds
1.5 Baths
1,218 Sqft
11,799 Lot (sqft)
Sold 10/22/2026
$226,928
$226,928
4 Beds
1 Baths
1,239 Sqft
4,720 Lot (sqft)
Sold 09/18/2026
$168,429
3 Beds
1 Baths
1,131 Sqft
5,324 Lot (sqft)
Sold 09/16/2026
$248,186
$248,186
3 Beds
1 Baths
1,131 Sqft
5,310 Lot (sqft)
Sold 08/06/2026
$221,898
$221,898
3 Beds
1 Baths
1,107 Sqft
6,325 Lot (sqft)
Sold 06/26/2026
$186,551
$186,551
3 Beds
2 Baths
1,131 Sqft
4,720 Lot (sqft)
Sold 06/18/2026
$134,890
3 Beds
1.5 Baths
1,240 Sqft
4,800 Lot (sqft)
Sold 06/10/2026
$176,499
2 Beds
1 Baths
1,218 Sqft
5,800 Lot (sqft)
Sold 10/27/2026
$244,900
$244,900
3 Beds
2 Baths
1,092 Sqft
7,200 Lot (sqft)
Sold 10/13/2026