Member Features
Find Real Estate Bargain!
Full foreclosure details
Home value, equity and ownership info
Find homes priced below market
Get full access with a FREE Account
Already a member?
$190,000
Listing Price3beds
2baths
1,243sqft
6,098sqft lot
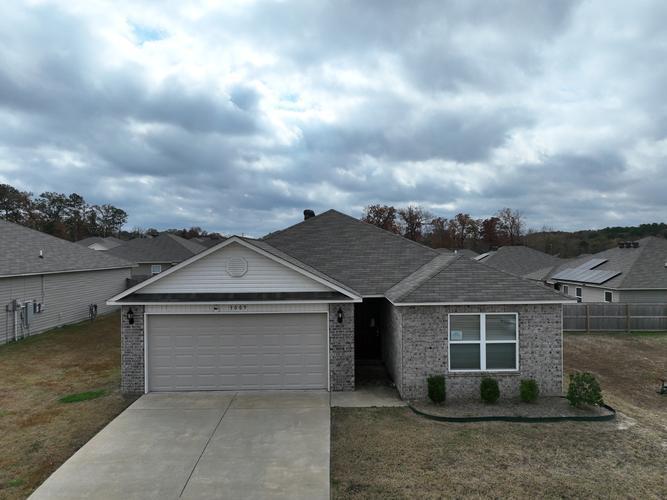
2335 Bentwood Dr, Alexander, AR 72002
Member Features
Find Real Estate Bargain!
Full foreclosure details
Home value, equity and ownership info
Find homes priced below market
Get full access with a FREE Account
Already a member?
For Sale
Off Market
Home type
Price / sqft
Year built
Home Details
The time-tested Franklin plan! Come see why this open concept, 3-bedroom, 2-bath home is a perennial favorite. Every square foot of space is cleverly used so the plan feels as spacious as possible in the square footage. 2-10 Homebuyers Warranty included with no extra charge to Buyer! Useful upgrades included in this home: 3050 Low E Window in Master Bedroom, pluming faucet upgrade level 2, 16" laminate bar top in Kitchen, raised ceilings in Living Areas per municipal requirements, Cheyenne style interior doors, baseboards level 2, level 1 ceiling fan in Living Room, full sod, microwave hood in Kitchen, smooth top range. THIS HOME IS SCHEDULED TO BE COMPLETE IN MID FEBRUARY. $100 initial assessment collected at time of closing. Hilldale Crossing is convenient to HWY 5, the HWY 30/430 interchange, and Outlets of Little Rock.
Interior Details
1243
3
2
Has Heating:
Yes
Heating Type:
Central
Has Cooling:
Yes
Cooling Type:
Central
Has Fuel:
No
Fuel Type:
N/A
Has Basement:
No
Basement Type:
N/A
Has Flooring:
No
Flooring Type:
N/A
Has Fireplace:
Yes
Fireplace Type:
N/A
Property Details
6098
No
No
Type:
Garage, Attached
Location:
N/A
Status:
N/A
Number of Spaces:
0
No
No
No
No
Yes
No
No
Construction Details
N/A
N/A
N/A
Gable
Fiberglass
Tax History
Year
Amount
Land
Improvement
Percent Change
Assessment

Average Home Price in 72002
Nearby Properties
Zip Code
Price
Bed
Bath
Sqft
Lot
Sold Date
$228,268
$228,268
-- Beds
2 Baths
1,342 Sqft
8,712 Lot (sqft)
Sold 09/12/2026
$232,555
$232,555
-- Beds
2 Baths
1,397 Sqft
8,712 Lot (sqft)
Sold 07/16/2026
$190,000
$190,000
3 Beds
2 Baths
1,243 Sqft
6,098 Lot (sqft)
Sold 11/02/2026
$193,850
3 Beds
2 Baths
1,243 Sqft
7,405 Lot (sqft)
Sold 11/02/2026
$208,000
-- Beds
2 Baths
1,409 Sqft
7,841 Lot (sqft)
Sold 10/27/2026
$206,900
$206,900
-- Beds
2 Baths
1,402 Sqft
6,098 Lot (sqft)
Sold 10/26/2026
$193,750
$193,750
3 Beds
2 Baths
1,143 Sqft
7,405 Lot (sqft)
Sold 11/02/2026
$203,625
$203,625
3 Beds
2 Baths
1,243 Sqft
6,098 Lot (sqft)
Sold 11/02/2026
$205,100
$205,100
3 Beds
2 Baths
1,243 Sqft
8,712 Lot (sqft)
Sold 11/02/2026