Member Features
Find Real Estate Bargain!
Full foreclosure details
Home value, equity and ownership info
Find homes priced below market
Get full access with a FREE Account
Already a member?
$365,000
Listing Price3beds
1.5baths
1,586sqft
6,098sqft lot
143 Benton St, Manchester, CT 06040
Member Features
Find Real Estate Bargain!
Full foreclosure details
Home value, equity and ownership info
Find homes priced below market
Get full access with a FREE Account
Already a member?
For Sale
Pending
Off Market
Home type
Price / sqft
Year built
Home Details
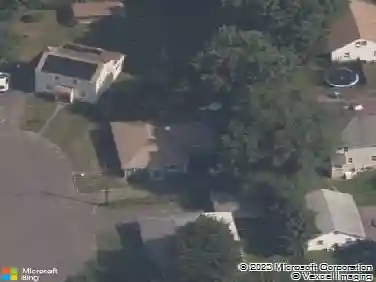
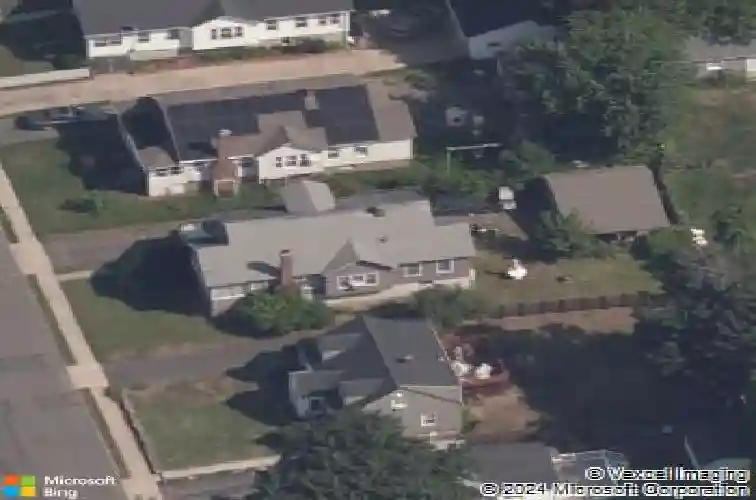
143 Benton St in Manchester exudes charm and character at its finest! Abundant in natural light and period characteristics, this classic cape cod home combines warmth with modern upgrades throughout! With 1,586 sq ft, 4 bedrooms and 2 full bathrooms- one on each floor of the home, you can utilize the floor plan to suit your needs! A peaceful, private neighborhood, where you can hear the birds singing in the morning is sure to invite you in, along with the lovely backyard pergola, green space, and charming front porch with updated flooring. Inside you are greeted by a beautifully updated kitchen with eye-catching custom tile backsplash, quartz countertops, white shaker cabinetry, newer stainless steel appliances and custom raised-panel wainscoting. Living room/dining room combination provides tons of natural light from the many windows, all with original trim-work. 2 good sized bedrooms, one with a custom built-in, and a remodeled full bathroom with tub round out the 1st floor. The upper level offers lots of storage nooks, and 2 additional bedrooms, one with gorgeous shiplap paneling and built in storage drawers. There is a full bathroom on the upper level with board and batten paneling, tile floors and walk-in shower with glass surround. New natural GAS heat and tankless water heater recently installed for even greater efficiency and newer 4-year old roof! Book your showing today!
Interior Details
1586
3
1.5
Has Heating:
Yes
Heating Type:
Hot Water
Has Cooling:
No
Cooling Type:
N/A
Has Fuel:
Yes
Fuel Type:
Oil
Has Basement:
No
Basement Type:
N/A
Has Flooring:
No
Flooring Type:
N/A
Has Fireplace:
Yes
Fireplace Type:
N/A
Property Details
6098
No
No
Type:
N/A
Location:
N/A
Status:
N/A
Number of Spaces:
N/A
N/A
N/A
N/A
N/A
N/A
N/A
N/A
Construction Details
Cape Cod
Wood Siding
N/A
Gable
Asphalt
Tax History
Year
Amount
Land
Improvement
Percent Change
Assessment
2020
$4,363
$28,700
$75,500
--%
$104,200
2019
$4,345
$28,700
$75,500
--%
$104,200
2018
$4,263
$28,700
$75,500
--%
$104,200
2017
$4,142
$28,700
$75,500
--%
$104,200
2016
$4,317
$37,400
$71,400
--%
$108,800
2014
$4,205
$37,400
$71,400
--%
$108,800
2011
$4,073
$37,400
$71,400
--%
$108,800

Average Home Price in 06040
Nearby Properties
Zip Code
Price
Bed
Bath
Sqft
Lot
Sold Date
$409,751
$409,751
4 Beds
1.5 Baths
1,818 Sqft
16,553 Lot (sqft)
Sold 10/07/2026
$255,973
$255,973
3 Beds
2 Baths
1,382 Sqft
9,583 Lot (sqft)
Sold 10/01/2026
$389,900
3 Beds
1.5 Baths
1,612 Sqft
37,026 Lot (sqft)
Sold 10/27/2026
$365,000
$365,000
3 Beds
1.5 Baths
1,586 Sqft
6,098 Lot (sqft)
Sold 10/13/2026
$319,900
$319,900
3 Beds
2 Baths
1,704 Sqft
7,405 Lot (sqft)
Sold 10/13/2026
$379,900
3 Beds
2 Baths
1,530 Sqft
10,019 Lot (sqft)
Sold 10/13/2026
$405,797
$405,797
3 Beds
2 Baths
1,823 Sqft
13,939 Lot (sqft)
Sold 10/26/2026
$365,000
$365,000
3 Beds
1 Baths
1,440 Sqft
6,098 Lot (sqft)
Sold 10/27/2026
$293,025
$293,025
2 Beds
1 Baths
1,371 Sqft
6,970 Lot (sqft)
Sold 10/27/2026