Member Features
Find Real Estate Bargain!
Full foreclosure details
Home value, equity and ownership info
Find homes priced below market
Get full access with a FREE Account
Already a member?
$1,550,000
Listing Price2beds
1baths
897sqft
6,360sqft lot
1452 Benton St, Lakewood, CO 80214
Member Features
Find Real Estate Bargain!
Full foreclosure details
Home value, equity and ownership info
Find homes priced below market
Get full access with a FREE Account
Already a member?
For Sale
Off Market
Home type
Price / sqft
Year built
Home Details
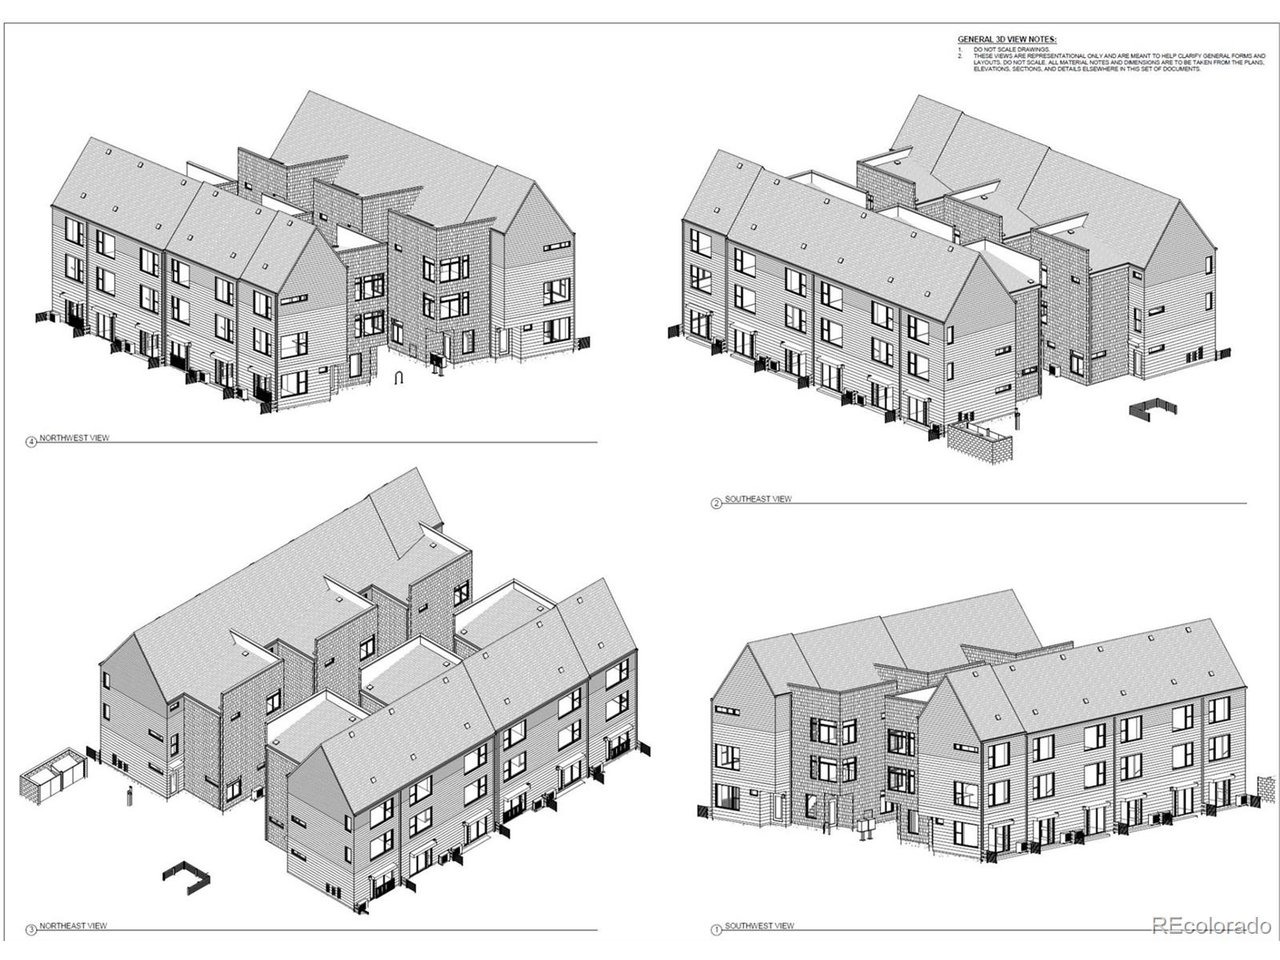
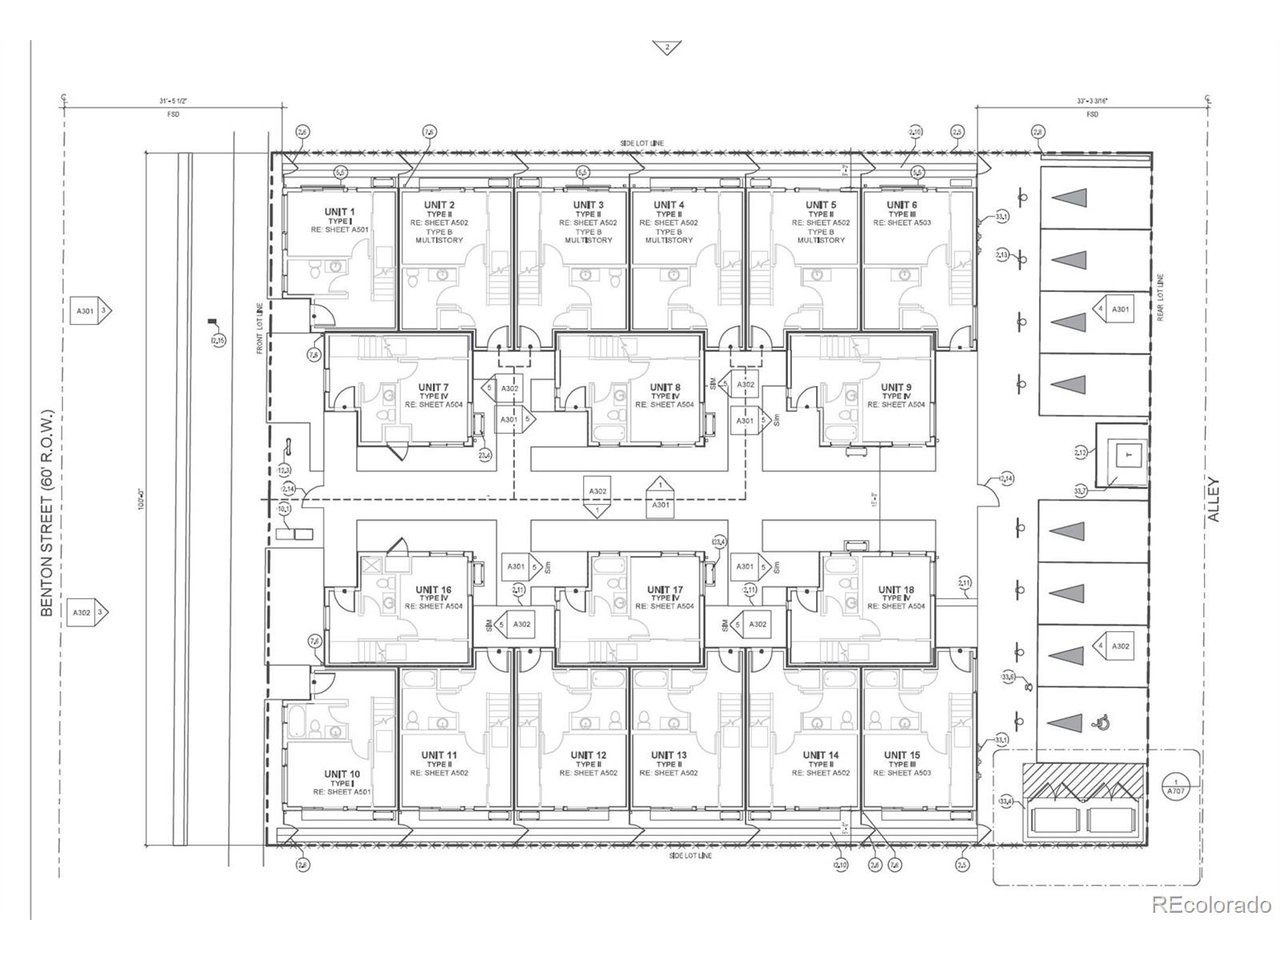
Take advantage of FULLY SHOVEL-READY building plans, with permits ready to be picked up. This opportunity includes eighteen well-designed, three-story townhomes, allowing construction to start immediately. The project features multiple floor plans, with all units offering 2 bedrooms and 2 bathrooms, tall ceilings, strong curb appeal, and the ability to fence private yards. With all pre-development work complete, these homes can be delivered just in time for Summer 2026. All of the costly, time-consuming "dirty work" has already been done. Lakewood's current entitlement and approval process can take up to three years. This project allows a buyer to bypass that timeline entirely, saving approximately three years of approvals, carrying costs, and uncertainty. Located at 1452 Benton Street, the townhomes were intentionally designed to support the flexible living patterns of modern city dwellers. A stratified bedroom layout provides privacy when needed, while the open living areas create space for connection and community. Outdoor living spaces were thoughtfully incorporated, allowing residents to fully enjoy Colorado's climate. These uniquely designed residences appeal to a wide range of buyers and tenants-including newly formed families, roommates, and live-work users-creating a broad and resilient demand pool. Build now. Skip three years. Start immediately.
Interior Details
897
2
1
Has Heating:
Yes
Heating Type:
Forced Air With Air Conditioning
Has Cooling:
No
Cooling Type:
N/A
Has Fuel:
No
Fuel Type:
N/A
Has Basement:
No
Basement Type:
N/A
Has Flooring:
No
Flooring Type:
N/A
Has Fireplace:
Yes
Fireplace Type:
N/A
Property Details
6360
Yes
Yes
Type:
Garage, Detached
Location:
N/A
Status:
N/A
Number of Spaces:
2
No
No
No
No
Yes
No
No
Construction Details
Ranch
N/A
N/A
N/A
N/A
Tax History
Year
Amount
Land
Improvement
Percent Change
Assessment
2019
$1,494
$5,548
$11,173
--%
$16,721
2019
$1,494
$5,548
$11,173
--%
$16,721
2018
$1,292
$5,755
$8,234
--%
$13,989
2017
$1,136
$5,755
$8,234
--%
$13,989
2016
$1,256
$4,629
$8,334
--%
$12,963
2014
$876
$4,295
$4,927
--%
$9,222
2013
$878
$4,295
$4,927
--%
$9,222
2012
$896
$4,330
$5,198
--%
$9,528

Average Home Price in 80214
Nearby Properties
Zip Code
Price
Bed
Bath
Sqft
Lot
Sold Date
$473,614
$473,614
2 Beds
1 Baths
791 Sqft
6,250 Lot (sqft)
Sold 09/17/2026
$447,369
$447,369
2 Beds
1 Baths
920 Sqft
43,560 Lot (sqft)
Sold 07/23/2026
$415,000
$415,000
2 Beds
1 Baths
825 Sqft
5,401 Lot (sqft)
Sold 06/08/2026
$1,550,000
$1,550,000
2 Beds
1 Baths
897 Sqft
6,360 Lot (sqft)
Sold 09/19/2025
$428,273
$428,273
2 Beds
1 Baths
891 Sqft
6,360 Lot (sqft)
Sold 10/26/2026
$565,000
$565,000
3 Beds
2 Baths
808 Sqft
6,621 Lot (sqft)
Sold 09/29/2026
$441,429
$441,429
2 Beds
1 Baths
780 Sqft
6,360 Lot (sqft)
Sold 10/26/2026
$382,933
$382,933
2 Beds
1 Baths
821 Sqft
6,360 Lot (sqft)
Sold 08/25/2026
$548,343
$548,343
2 Beds
1 Baths
986 Sqft
7,810 Lot (sqft)
Sold 09/29/2026