Member Features
Find Real Estate Bargain!
Full foreclosure details
Home value, equity and ownership info
Find homes priced below market
Get full access with a FREE Account
Already a member?
$979,000
Listing Price4beds
3.5baths
2,744sqft
169,884sqft lot
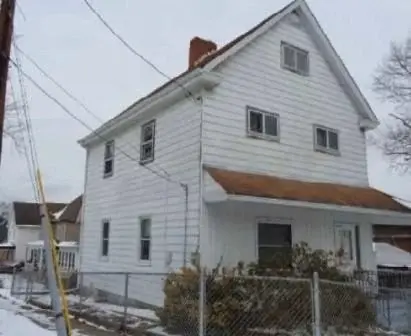
959 Bentleyville Rd, Charleroi, PA 15022
Member Features
Find Real Estate Bargain!
Full foreclosure details
Home value, equity and ownership info
Find homes priced below market
Get full access with a FREE Account
Already a member?
For Sale
Home type
Price / sqft
Year built
Home Details
Nestled in PEACEFUL FALLOWFIELD TOWNSHIP with a Charleroi mailing address, this CUSTOM BUILT 3,200 SQ FT ESTATE offers a RARE OPPORTUNITY for those seeking PRIVACY, SPACE, and QUALITY on 6.9 ACRES of BEAUTIFULLY MANICURED GROUNDS, with SCHOOL CHOICE AVAILABLE. Blending LUXURY LIVING with FUNCTIONAL DESIGN, a TREE LINED DRIVEWAY with LAMP POSTS and MATURE MAPLE TREES leads to a 44 FT FULL LENGTH FRONT PORCH with INLAID BRICK PAVER FLOOR, creating a welcoming first impression. nInside, discover TIMELESS CRAFTSMANSHIP with 9 CEILINGS, rich 5 OAK FLOORING, and a striking 16 BRICK WOOD BURNING FIREPLACE. The layout offers OPEN FLOW with DEFINED SPACES, including a MAIN LEVEL STUDY with POCKET DOORS ideal for WORK FROM HOME or a QUIET RETREAT.nnThe GOURMET KITCHEN features GRANITE COUNTERTOPS, a LARGE EAT IN ISLAND, JENN AIR OVEN, and a PICTURE WINDOW capturing EXPANSIVE VIEWS of WILDLIFE. FRENCH DOORS lead to a SCREENED PORCH with INLAID BRICK PAVERS, flowing to a STAMPED CONCRETE PATIO and STONE WALKWAYS-perfect for ENTERTAINING or relaxing in a PRIVATE SETTING.nnThe PRIMARY SUITE offers a TILED WALK IN SHOWER and a comfortable retreat. Upstairs includes a SECOND FLOOR LAUNDRY ROOM, spacious bedrooms, and LIGHTED CLOSETS. FRONT AND REAR STAIRCASES, including a WATERFALL HANDRAIL, add both style and function.nnThe FINISHED LOWER LEVEL with FULL BATH provides FLEX SPACE for a GUEST SUITE, GAMEROOM, OFFICE, or FITNESS AREA, plus an additional LAUNDRY AREA.nnCar enthusiasts and hobby
Interior Details
2744
4
3.5
Has Heating:
Yes
Heating Type:
Central
Has Cooling:
Yes
Cooling Type:
Central
Has Fuel:
Yes
Fuel Type:
Electric
Has Basement:
No
Basement Type:
Finished
Has Flooring:
No
Flooring Type:
N/A
Has Fireplace:
Yes
Fireplace Type:
N/A
Property Details
169884
Yes
Yes
Type:
Garage, Basement
Location:
N/A
Status:
N/A
Number of Spaces:
1
N/A
N/A
N/A
N/A
N/A
N/A
N/A
Construction Details
N/A
Aluminum/vinyl
N/A
N/A
N/A
Tax History
Year
Amount
Land
Improvement
Percent Change
Assessment
2020
$6,818
$68,300
$252,900
--%
$321,200
2019
$6,641
$68,300
$252,900
--%
$321,200
2018
$6,465
$68,300
$252,900
--%
$321,200
2017
$6,465
$68,300
$252,900
--%
$321,200
2016
$5,267
$2,402
$27,041
--%
$29,443
2014
$5,090
$2,402
$27,041
--%
$29,443
2013
$5,090
$2,402
$27,041
--%
$29,443

Average Home Price in 15022
Nearby Properties
Zip Code
Price
Bed
Bath
Sqft
Lot
Sold Date
$979,000
4 Beds
3.5 Baths
2,744 Sqft
169,884 Lot (sqft)
Sold 10/26/2026