Member Features
Find Real Estate Bargain!
Full foreclosure details
Home value, equity and ownership info
Find homes priced below market
Get full access with a FREE Account
Already a member?
$513,145
Listing Price--beds
2.5baths
1,896sqft
7,497sqft lot
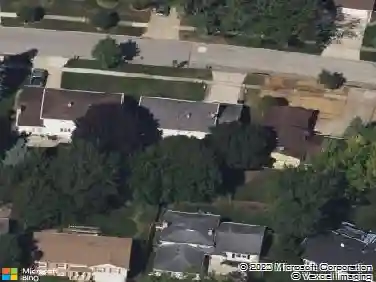
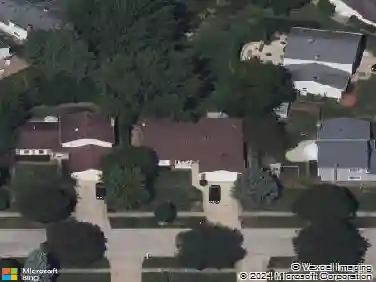
384 Bentley Pl, Buffalo Grove, IL 60089
Member Features
Find Real Estate Bargain!
Full foreclosure details
Home value, equity and ownership info
Find homes priced below market
Get full access with a FREE Account
Already a member?
For Sale
Home type
Price / sqft
Year built
Home Details
Welcome to this beautifully appointed end-unit townhome featuring 3 bedrooms and 2.1 baths, ideally located within the award-winning Stevenson High School District. Fresh 2026 paint all throughout and new luxury vinyl plank flooring on main level and on second level hallway and loft. Filled with natural light and thoughtfully designed with modern elegance, this home offers the perfect balance of comfort, style, and functionality. Step inside to a dramatic cathedral-ceiling living room highlighted by a cozy fireplace and skylight, creating a bright and inviting first impression. The open-concept dining area flows seamlessly from the living room, enhancing the spacious, airy feel-perfect for everyday living and effortless entertaining. The contemporary kitchen is appointed with sleek stainless steel appliances, a stylish tiled backsplash, granite countertops, and crisp white cabinetry that complements the home's fresh, modern aesthetic. Just beyond, the inviting family room provides direct access to a private patio-ideal for outdoor relaxation or intimate gatherings. A convenient main-level laundry room and powder room complete the first floor. Upstairs, the vaulted-ceiling primary suite serves as a serene retreat, offering two generous walk-in closets. The spa-inspired primary bath features a dual-sink vanity, soaking tub, separate shower, and skylight that fills the space with natural light-delivering both comfort and luxury. Two additional bedrooms, each with striking vaulte
Interior Details
1896
N/A
2.5
Has Heating:
No
Heating Type:
N/A
Has Cooling:
Yes
Cooling Type:
Central
Has Fuel:
No
Fuel Type:
N/A
Has Basement:
No
Basement Type:
N/A
Has Flooring:
No
Flooring Type:
N/A
Has Fireplace:
Yes
Fireplace Type:
N/A
Property Details
7497
No
No
Type:
Garage, Attached
Location:
N/A
Status:
N/A
Number of Spaces:
2
N/A
N/A
N/A
N/A
N/A
N/A
N/A
Construction Details
N/A
N/A
N/A
N/A
N/A
Tax History
Year
Amount
Land
Improvement
Percent Change
Assessment
2019
$8,422
$31,764
$66,764
--%
$98,528
2018
$7,899
$36,556
$54,983
--%
$91,539
2017
$7,692
$35,703
$53,700
--%
$89,403
2016
$7,415
$34,188
$51,422
--%
$85,610
2015
$7,253
$31,972
$48,089
--%
$80,061
2013
$6,081
$34,338
$33,046
--%
$67,384
2012
$5,896
$34,991
$33,674
--%
$68,665
2011
$5,537
$35,651
$57,842
--%
$93,493

Average Home Price in 60089
Nearby Properties
Zip Code
Price
Bed
Bath
Sqft
Lot
Sold Date
$562,919
-- Beds
2.5 Baths
2,028 Sqft
6,826 Lot (sqft)
Sold 06/10/2026
$656,122
-- Beds
2.5 Baths
2,064 Sqft
9,932 Lot (sqft)
Sold 10/26/2026
$607,317
-- Beds
2.5 Baths
2,028 Sqft
9,348 Lot (sqft)
Sold 10/27/2026
$513,145
-- Beds
2.5 Baths
1,896 Sqft
7,497 Lot (sqft)
Sold 10/26/2026
$664,929
3 Beds
2.5 Baths
2,064 Sqft
11,326 Lot (sqft)
Sold 10/13/2026