Member Features
Find Real Estate Bargain!
Full foreclosure details
Home value, equity and ownership info
Find homes priced below market
Get full access with a FREE Account
Already a member?
$699,000
Listing Price4beds
4baths
3,559sqft
12,402sqft lot
10 Bentley Ct, Buffalo, NY 14221
Member Features
Find Real Estate Bargain!
Full foreclosure details
Home value, equity and ownership info
Find homes priced below market
Get full access with a FREE Account
Already a member?
For Sale
Off Market
Home type
Price / sqft
Year built
Home Details

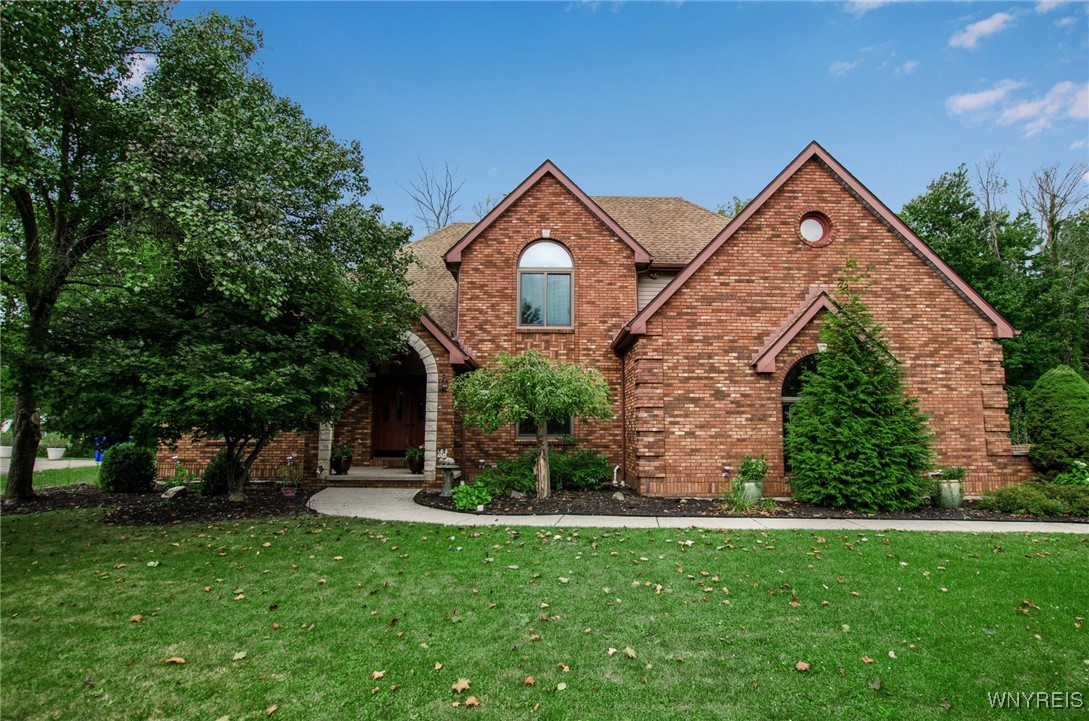
Beautiful 4 BR / 4 bath (yes, 4 full baths!) brick colonial on a quiet cul de sac convenient to all Transit Rd amenities. Everything is nearby! Transit Middle, Williamsville East HS, UB North, bike path, etc. This house is one of a kind as all the rooms are just a little bigger than youd expect. Perfect for entertaining family & friends, & for holiday gatherings in the huge dining room! The kitchen has tons of cabinets & counter space, a pantry cupboard, granite counters, & stainless steel appliances. Walk right out to your beautiful 2-tier deck overlooking your private back yard & semi-inground pool what a retreat! There is also an office & a full bath as well as a beautiful family room w/hardwood floors & a gas fireplace. Upstairs you will find four bedrooms w/ tons of space & closets galore! The primary BR has two huge walk-in closets w/ over 110 square feet of space think about that! Of course theres a primary ensuite, but all BR have access to a fb due to the Jack and Jill bathroom! The basement has two separate finished areas & your 3-car garage offers even more space. You have to see this one! VRP - seller will consider offers between $699, 000 and $750, 000
Interior Details
3559
4
4
Has Heating:
Yes
Heating Type:
Central
Has Cooling:
Yes
Cooling Type:
Central
Has Fuel:
Yes
Fuel Type:
Gas
Has Basement:
No
Basement Type:
Full
Has Flooring:
No
Flooring Type:
N/A
Has Fireplace:
Yes
Fireplace Type:
N/A
Property Details
12402
Yes
Yes
Type:
Garage, Attached
Location:
N/A
Status:
N/A
Number of Spaces:
3
No
No
No
No
No
No
No
Construction Details
Colonial
Aluminum/vinyl
N/A
N/A
N/A
Tax History
Year
Amount
Land
Improvement
Percent Change
Assessment
2020
$10,240
$73,000
$272,000
--%
$345,000
2018
$9,919
$73,000
$272,000
--%
$345,000
2017
$9,170
$73,000
$272,000
--%
$345,000
2016
$10,777
$39,500
$304,500
--%
$344,000
2015
$10,496
$39,500
$304,500
--%
$344,000
2014
$10,389
$39,500
$304,500
--%
$344,000
2012
$10,566
$39,500
$314,300
--%
$353,800
2011
$10,987
$39,500
$314,300
--%
$353,800

Average Home Price in 14221
Nearby Properties
Zip Code
Price
Bed
Bath
Sqft
Lot
Sold Date
$699,000
$699,000
4 Beds
4 Baths
3,559 Sqft
12,402 Lot (sqft)
Sold 09/29/2026
$690,382
$690,382
4 Beds
2.5 Baths
3,720 Sqft
16,107 Lot (sqft)
Sold 10/06/2026
$699,000
$699,000
5 Beds
2.5 Baths
3,171 Sqft
19,250 Lot (sqft)
Sold 09/29/2026
$872,343
$872,343
4 Beds
2.5 Baths
3,448 Sqft
15,435 Lot (sqft)
Sold 10/06/2026