Member Features
Find Real Estate Bargain!
Full foreclosure details
Home value, equity and ownership info
Find homes priced below market
Get full access with a FREE Account
Already a member?
$450,000
Listing Price4beds
3baths
1,884sqft
10,454sqft lot
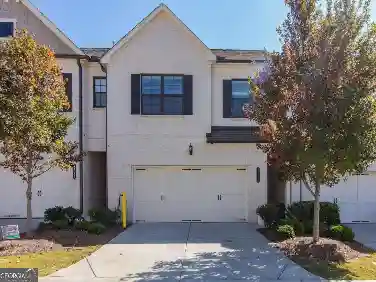
3514 Benthollow Ln, Duluth, GA 30096
Member Features
Find Real Estate Bargain!
Full foreclosure details
Home value, equity and ownership info
Find homes priced below market
Get full access with a FREE Account
Already a member?
For Sale
Off Market
Home type
Price / sqft
Year built
Home Details
**SELLER IS HIGHLY MOTIVATED AND READY TO MAKE A DEAL - ALL OFFERS WILL BE GIVEN SERIOUS CONSIDERATION!** Bring your offer and discover the possibilities at 3514 Benthollow Ln, Duluth, GA 3009. This move-in-ready split-foyer home offers 4 bedrooms, 3 full bathrooms, and 2,178 square feet of finished living space in a convenient Duluth location.nnThe main level welcomes you with vaulted living and dining spaces filled with natural light, along with an **updated kitchen** featuring solid-surface countertops, stainless steel appliances, a gas cooktop, ceramic tile backsplash, porcelain tile flooring, and a custom pantry. Just off the kitchen, the breakfast room/sunroom is a standout space, showcasing a vaulted Cypress tongue-and-groove ceiling and direct access to the back deck-an inviting setting for morning coffee, casual meals, or entertaining.nnStep outside and enjoy a unique custom-built fire pit area in the backyard, creating a special space for gathering with family and friends, roasting marshmallows, enjoying cool evenings, or simply relaxing outdoors. Combined with the back deck, this backyard offers a wonderful extension of the home's living and entertaining space.nnThe spacious primary suite offers a charming beadboard ceiling detail, a walk-in closet with custom barn doors, and a private bath with double vanity, soaking tub, and separate shower. Two additional bedrooms and a full bathroom complete the main level.nnDownstairs, the finished lower level provides even mo
Interior Details
1884
4
3
Has Heating:
Yes
Heating Type:
Forced Air With Air Conditioning
Has Cooling:
Yes
Cooling Type:
Central
Has Fuel:
Yes
Fuel Type:
Gas
Has Basement:
No
Basement Type:
Partial
Has Flooring:
No
Flooring Type:
N/A
Has Fireplace:
Yes
Fireplace Type:
N/A
Property Details
10454
Yes
Yes
Type:
Garage, Basement
Location:
N/A
Status:
N/A
Number of Spaces:
2
No
No
No
No
No
No
No
Construction Details
Bi-level
Wood Siding
N/A
Gable/hip
N/A
Tax History
Year
Amount
Land
Improvement
Percent Change
Assessment
2020
$2,645
$20,000
$83,960
--%
$103,960
2019
$2,502
$18,000
$79,520
--%
$97,520
2017
$2,101
$16,000
$69,160
--%
$85,160
2017
$2,101
$16,000
$61,720
--%
$77,720
2016
$1,905
$15,200
$54,080
--%
$69,280
2014
$1,782
$15,200
$47,080
--%
$62,280
2013
$1,498
$10,000
$40,040
--%
$50,040
2012
$1,487
$10,000
$40,040
--%
$50,040

Average Home Price in 30096
Nearby Properties
Zip Code
Price
Bed
Bath
Sqft
Lot
Sold Date
$430,784
$430,784
3 Beds
2.5 Baths
1,889 Sqft
11,325 Lot (sqft)
Sold 09/01/2026
$401,234
$401,234
3 Beds
2.5 Baths
1,708 Sqft
7,840 Lot (sqft)
Sold 09/01/2026
$429,000
3 Beds
2.5 Baths
2,061 Sqft
6,969 Lot (sqft)
Sold 08/25/2026
$425,000
$425,000
4 Beds
3 Baths
2,135 Sqft
7,405 Lot (sqft)
Sold 10/26/2026
$434,200
$434,200
4 Beds
2.5 Baths
1,848 Sqft
6,098 Lot (sqft)
Sold 10/27/2026
$450,000
$450,000
4 Beds
3 Baths
1,884 Sqft
10,454 Lot (sqft)
Sold 10/26/2026
$366,905
$366,905
4 Beds
3 Baths
1,862 Sqft
6,534 Lot (sqft)
Sold 10/27/2026
$372,828
$372,828
3 Beds
2 Baths
2,038 Sqft
39,204 Lot (sqft)
Sold 10/27/2026
$389,990
$389,990
3 Beds
3 Baths
1,852 Sqft
6,098 Lot (sqft)
Sold 10/27/2026