Member Features
Find Real Estate Bargain!
Full foreclosure details
Home value, equity and ownership info
Find homes priced below market
Get full access with a FREE Account
Already a member?
$329,900
Listing Price3beds
3baths
2,006sqft
7,797sqft lot
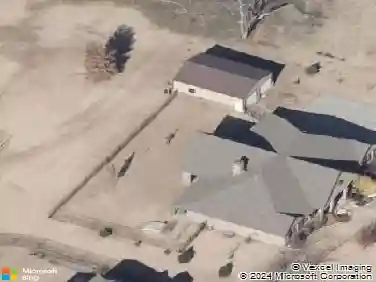
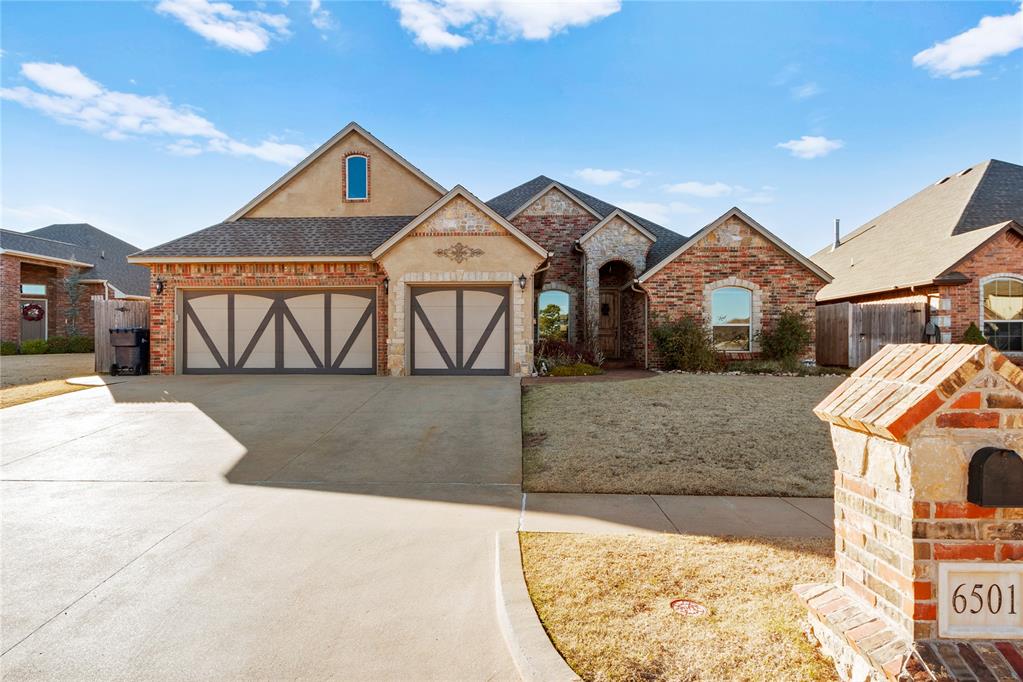
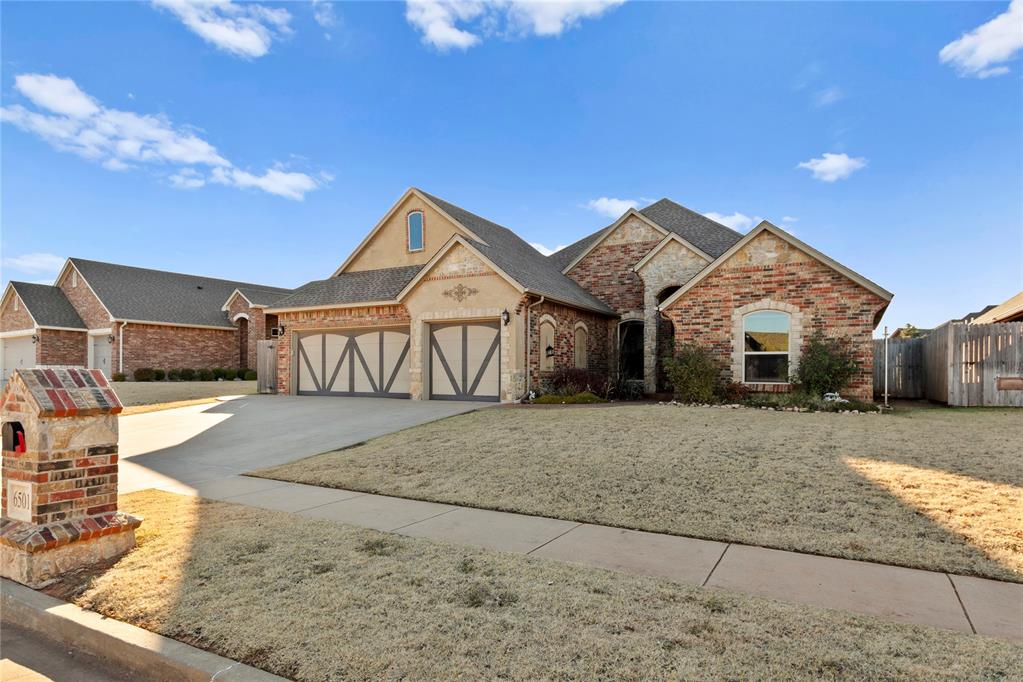
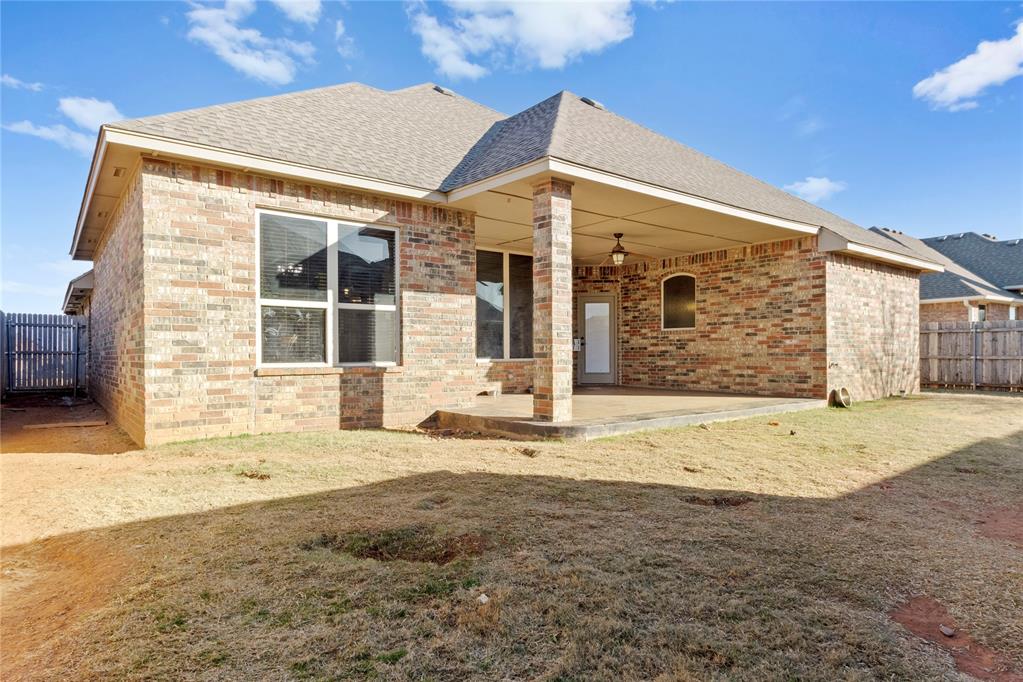
6501 Bent Wood Dr, Oklahoma City, OK 73169
Member Features
Find Real Estate Bargain!
Full foreclosure details
Home value, equity and ownership info
Find homes priced below market
Get full access with a FREE Account
Already a member?
For Sale
Off Market
Home type
Price / sqft
Year built
Home Details
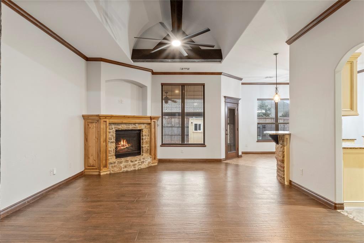
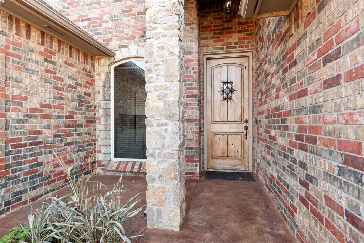
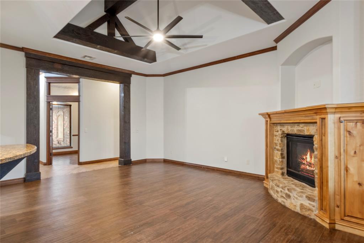
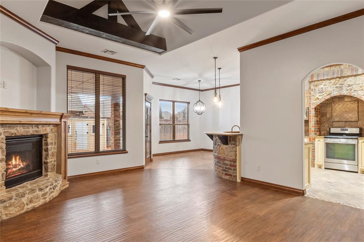
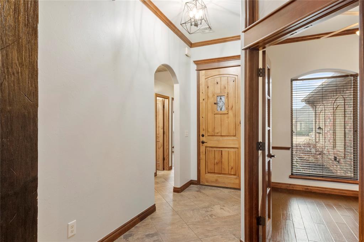
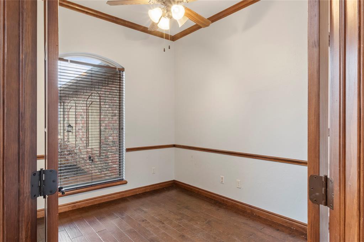
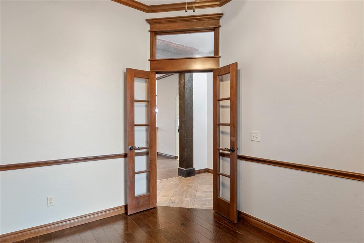
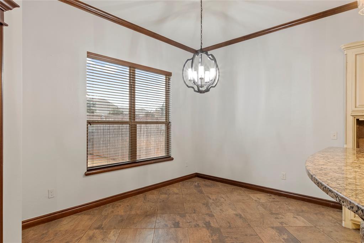
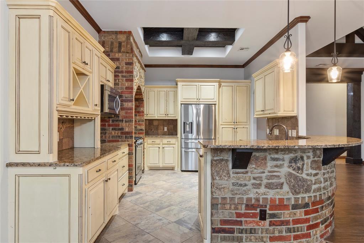
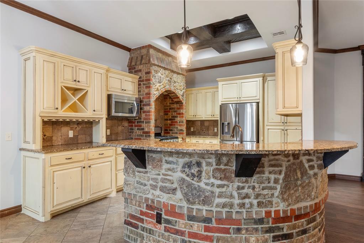
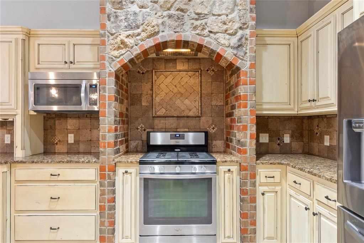
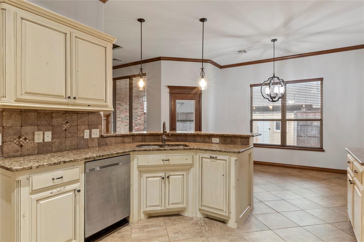
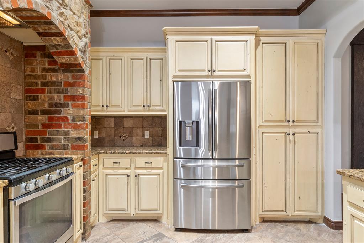
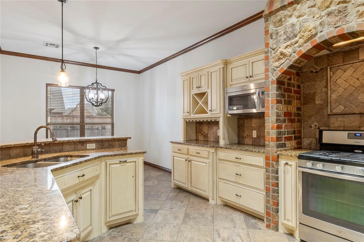
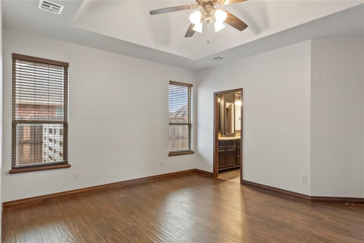
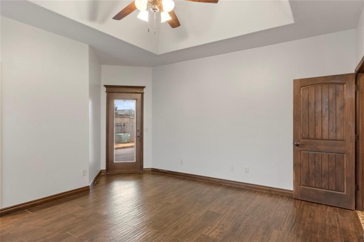
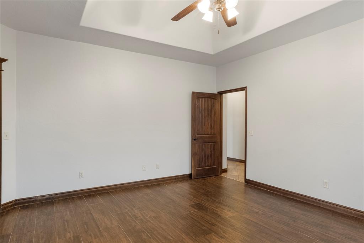
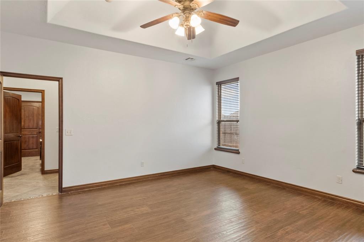
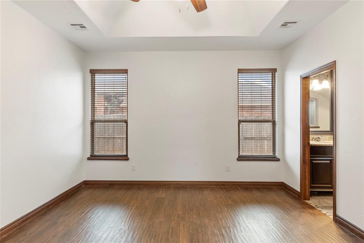
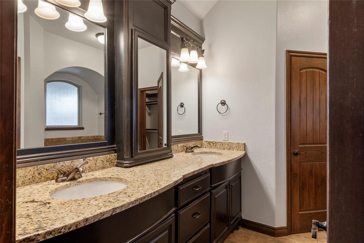
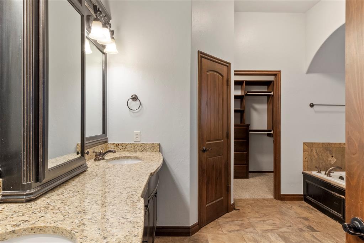
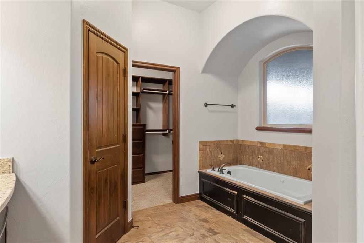
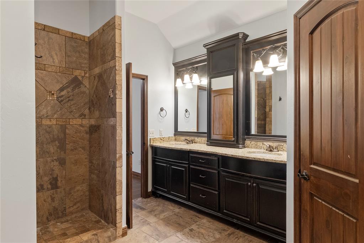
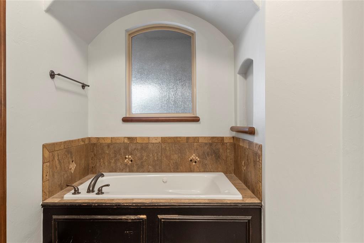
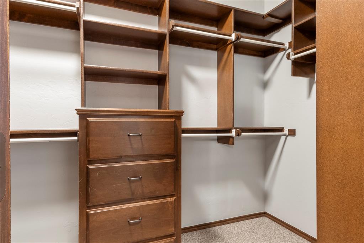
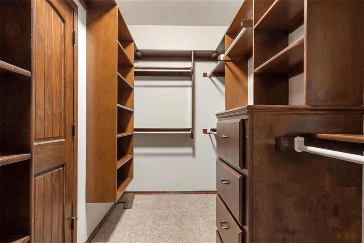
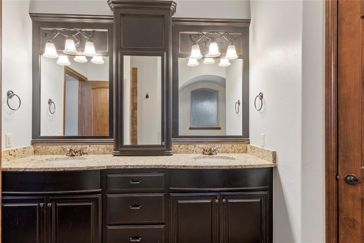
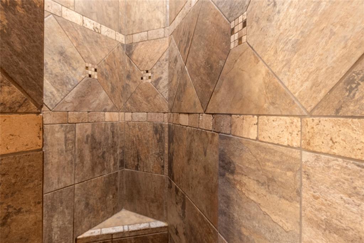
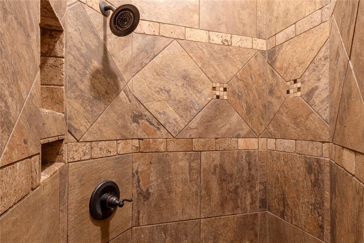
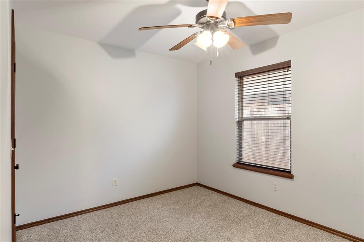
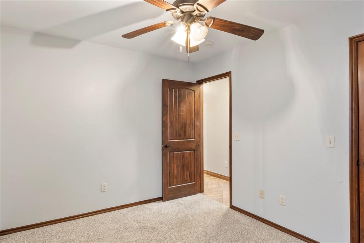
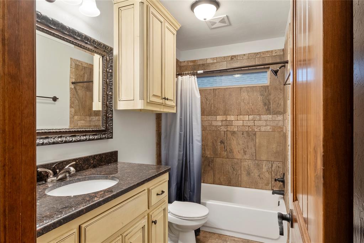
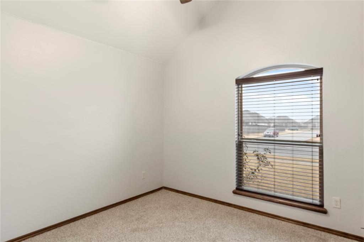
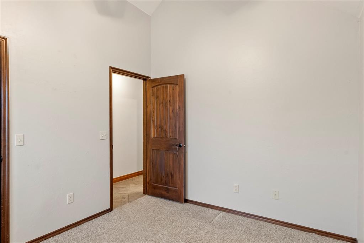
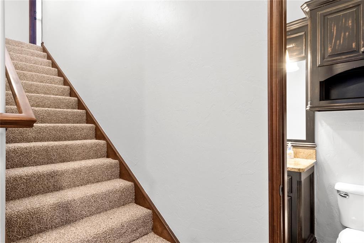
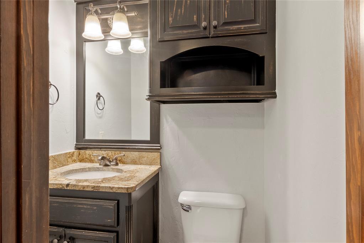
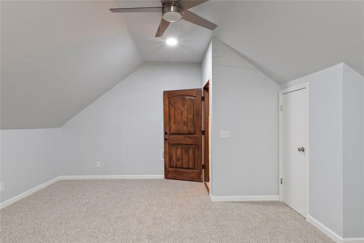
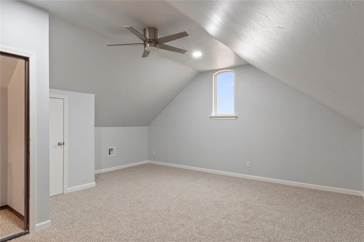
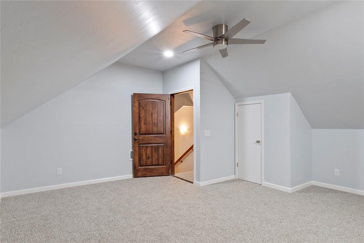
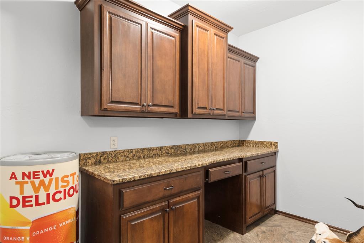
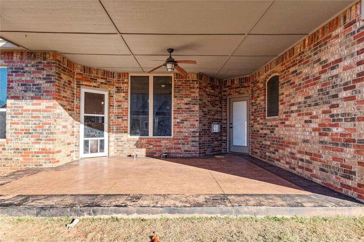
Welcome to 6501 Bent Wood Drive, a stunning home located in the highly sought-after Bent Wood Creek Addition in Oklahoma City. This beautifully designed property is part of the Mustang Public Schools district and offers the perfect combination of style, functionality, and location.nnThis 3-bedroom, 2.5-bathroom home includes a dedicated office space and versatile living areas to suit your lifestyle. The living room features a vaulted ceiling with stained beams and a cozy fireplace, creating a warm and inviting atmosphere. The kitchen is a chefs dream, boasting stainless steel appliances, a large breakfast bar, and plenty of countertop and cabinet storage for all your needs.nnThe primary suite is a private retreat, thoughtfully located separately from the secondary bedrooms. It features a luxurious ensuite bathroom with double vanities, a whirlpool tub, a separate shower, and a spacious walk-in closet. The secondary bedrooms are positioned on the opposite side of the house, providing privacy and convenience.nnThis home also offers a newly finished bonus room upstairs, complete with a small closet, which can function as a 4th bedroom or a second living area. An additional bonus space, located just behind the laundry room, includes a built-in desk and extra storage, making it perfect for a workspace or hobby area.nnThe 3-car garage features an inground storm shelter in the tandem bay, which opens to the backyard, providing flexibility to park a trailer or additional vehicles. Th
Interior Details
2006
3
3
Has Heating:
Yes
Heating Type:
Central
Has Cooling:
Yes
Cooling Type:
Central
Has Fuel:
No
Fuel Type:
N/A
Has Basement:
No
Basement Type:
N/A
Has Flooring:
No
Flooring Type:
N/A
Has Fireplace:
Yes
Fireplace Type:
N/A
Property Details
7797
No
No
Type:
Garage, Attached
Location:
N/A
Status:
N/A
Number of Spaces:
2
No
No
No
No
Yes
No
No
Construction Details
N/A
Combination
N/A
Hip
Composition Shingle
Tax History
Year
Amount
Land
Improvement
Percent Change
Assessment
2020
$3,159
$5,250
$20,160
--%
$25,410
2019
$3,294
$4,959
$21,496
--%
$26,455
2018
$3,403
$4,959
$21,881
--%
$26,840
2017
$3,325
$4,719
$21,901
--%
$26,620
2016
$3,262
$4,719
$21,351
--%
$26,070
2014
$3,151
$4,641
$20,405
--%
$25,046
2013
$40
$328
$0
--%
$328
2012
$40
$328
$0
--%
$328

Average Home Price in 73169
Nearby Properties
Zip Code
Price
Bed
Bath
Sqft
Lot
Sold Date
$355,033
3 Beds
2 Baths
2,024 Sqft
9,017 Lot (sqft)
Sold 06/16/2026
$185,000
3 Beds
2 Baths
1,938 Sqft
13,068 Lot (sqft)
Sold 10/27/2026
$360,000
3 Beds
2.5 Baths
2,048 Sqft
7,797 Lot (sqft)
Sold 10/26/2026
$325,000
4 Beds
2 Baths
1,961 Sqft
11,238 Lot (sqft)
Sold 10/27/2026
$305,842
3 Beds
2 Baths
1,953 Sqft
7,797 Lot (sqft)
Sold 10/27/2026
$400,000
4 Beds
4 Baths
2,002 Sqft
12,502 Lot (sqft)
Sold 10/13/2026
$329,900
3 Beds
3 Baths
2,006 Sqft
7,797 Lot (sqft)
Sold 10/27/2026
$299,900
3 Beds
2 Baths
2,010 Sqft
7,797 Lot (sqft)
Sold 07/10/2025
$324,023
$324,023
4 Beds
2.5 Baths
1,950 Sqft
7,797 Lot (sqft)
Sold 10/27/2026