
Member Features
Find Real Estate Bargain!
Full foreclosure details
Home value, equity and ownership info
Find homes priced below market
Get full access with a FREE Account
Already a member?
$699,999
Listing Price5beds
4baths
3,245sqft
75,794sqft lot
1160 Bent Creek Rd, Watkinsville, GA 30677
Member Features
Find Real Estate Bargain!
Full foreclosure details
Home value, equity and ownership info
Find homes priced below market
Get full access with a FREE Account
Already a member?
For Sale
Off Market
Home type
Price / sqft
Year built
Home Details
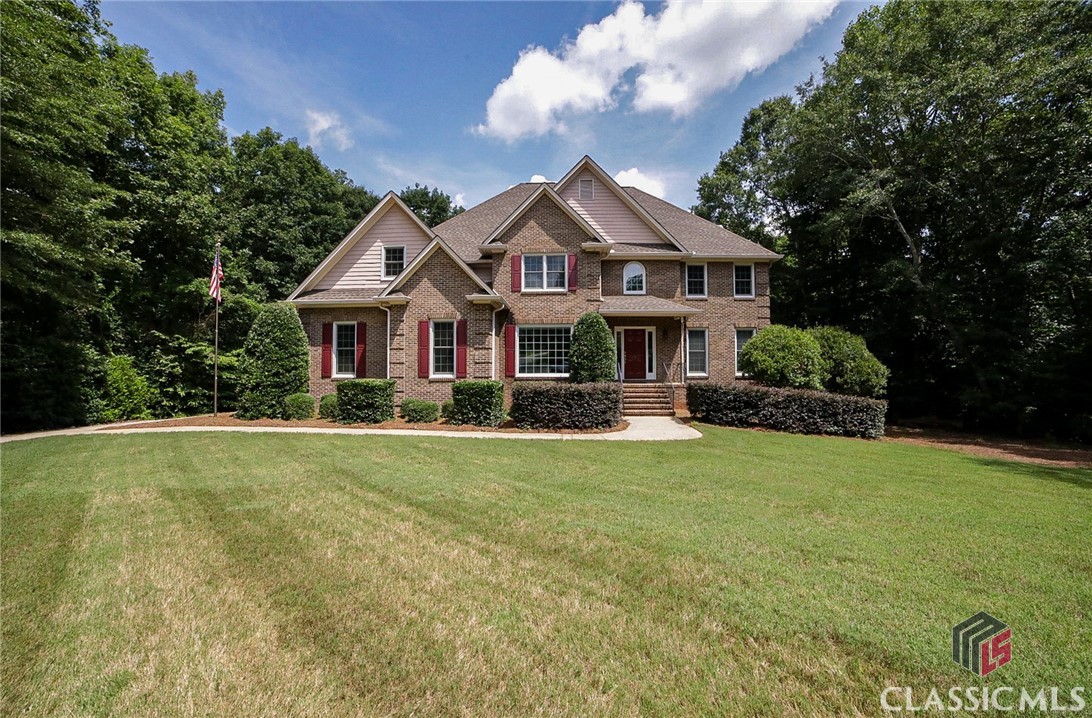
Nestled in the coveted Laurel Shoals neighborhood and situated in a tranquil cul-de-sac, on a sprawling 1.74-acre creekside lot, is a quintessential Oconee County home epitomizing classic-traditional elegance. Located within the award-winning North Oconee High School District, this stately home features a custom floor plan designed for both grand entertaining and intimate gatherings. Upon arrival a two-story foyer welcomes you and this gracious plan begins to unfold. Presenting a formal layout, this home is perfectly highlighted with desirable features, such as; hardwood floors, palatial vaulted ceilings, trim package including chair railing, floor-to-ceiling windows and recessed lighting to name a few. The foyer seamlessly gives way to the perfect home office or formal living room, and oversized dining room, ideal for hosting banquet feasts. Well-appointed the home chef can certainly work their magic in the eat-in kitchen. Featuring custom wood cabinets sweeping from wall-to-wall, durable corian counters that overflow to the island, pantry with shelving system and upgraded stainless appliance package including a gas stove/oven for precision cooking. Bathed in sunlight the breakfast room is the perfect spot to enjoy your morning while you take in serene, natural views. Speaking of views, the breathtaking panoramic views served from the great room are simply unparalleled. Centrally located, the heart of this home was masterfully crafted to feature 2-story views of sparkling Ba
Interior Details
3245
5
4
Has Heating:
Yes
Heating Type:
Central
Has Cooling:
Yes
Cooling Type:
Central
Has Fuel:
No
Fuel Type:
N/A
Has Basement:
No
Basement Type:
Finished
Has Flooring:
No
Flooring Type:
Hardwood
Has Fireplace:
Yes
Fireplace Type:
N/A
Property Details
75794
Yes
Yes
Type:
Driveway Concrete
Location:
N/A
Status:
N/A
Number of Spaces:
0
No
No
No
No
No
No
No
Construction Details
N/A
Brick/stone (brick And/or Stone)
N/A
Hip
Composition Shingle
Tax History
Year
Amount
Land
Improvement
Percent Change
Assessment
2020
$3,133
$27,600
$108,252
--%
$135,852
2019
$3,027
$27,600
$103,651
--%
$131,251
2018
$3,114
$27,600
$104,606
--%
$132,206
2017
$3,026
$27,600
$100,912
--%
$128,512
2016
$2,771
$27,600
$90,148
--%
$117,748
2014
$2,764
$27,600
$86,998
--%
$114,598
2013
$2,931
$32,200
$84,227
--%
$116,427
2012
$2,994
$32,200
$86,478
--%
$118,678

Average Home Price in 30677
Nearby Properties
Zip Code
Price
Bed
Bath
Sqft
Lot
Sold Date
$--
-- Beds
-- Baths
2,996 Sqft
2,614 Lot (sqft)
Sold 09/14/2026
$--
-- Beds
-- Baths
3,190 Sqft
2,178 Lot (sqft)
Sold 08/11/2026
$699,999
5 Beds
4 Baths
3,245 Sqft
75,794 Lot (sqft)
Sold 09/29/2026





