Member Features
Find Real Estate Bargain!
Full foreclosure details
Home value, equity and ownership info
Find homes priced below market
Get full access with a FREE Account
Already a member?
$1,850,000
Listing Price3beds
4baths
3,990sqft
43,560sqft lot
20533 Benson Ridge Ln, Mount Vernon, WA 98274
Member Features
Find Real Estate Bargain!
Full foreclosure details
Home value, equity and ownership info
Find homes priced below market
Get full access with a FREE Account
Already a member?
For Sale
Home type
Price / sqft
Year built
Home Details
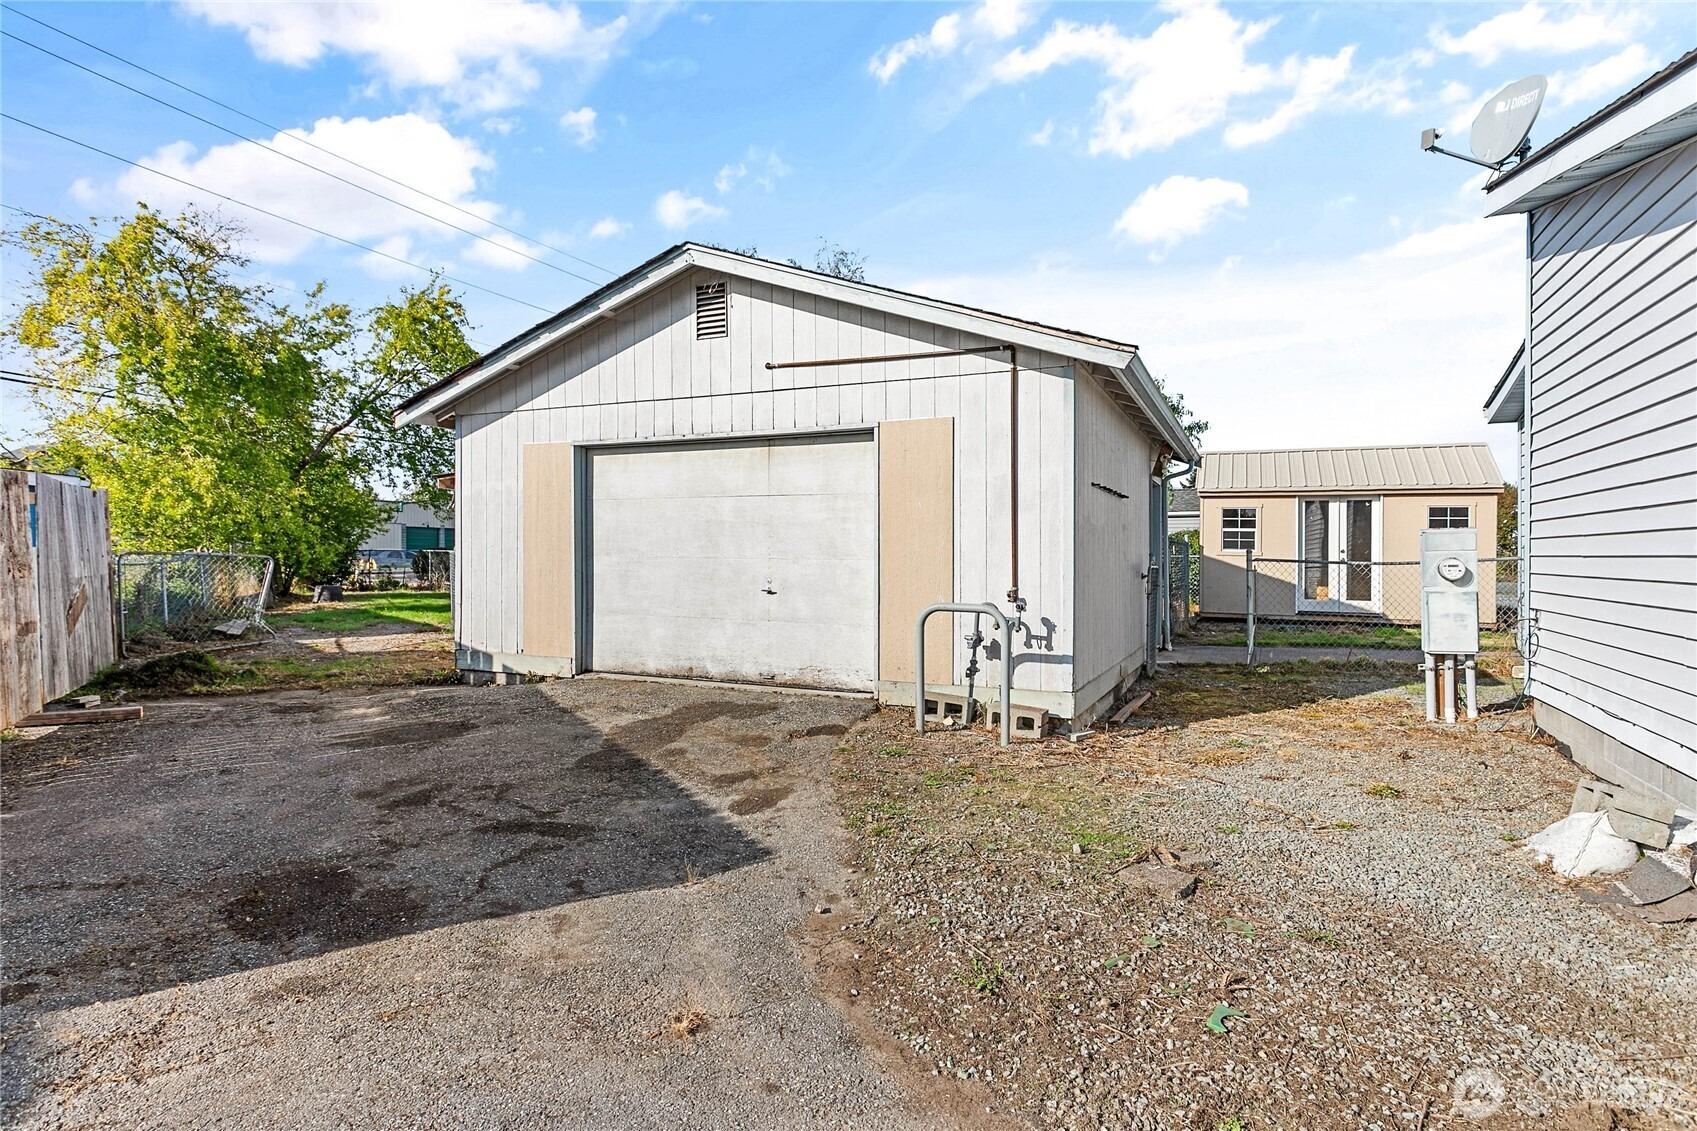
Introducing a brand new Saratoga Passage View residence! Perched above the Skagit Valley on a private acre along a quiet dead-end street with grand water and valley views. 3,908 square feet pair main level living with a full daylight lower level. The vaulted great room is anchored by a floor-to-ceiling custom fireplace, floating oak mantel and a wall of glass framing Puget Sound and the Olympic mountaintops. The chef's kitchen showcases two-tone oak and white cabinetry with Taj Mahal quartzite wrapping the waterfall island, backsplash and butler's coffee bar, plus over-sized gas range, double ovens, pot filler and walk-in pantry. The primary suite offers a fireplace and a spa-inspired bath where a freestanding soaking tub sits beneath a valley view picture window, with dual vanities, makeup station and an expansive triple head walk-in shower. A custom-fitted walk-in closet finishes the retreat, and heated tile floors warm each bath. Downstairs, 2 additional bedrooms with en suite baths join a recreation room with wet bar, flex room, second laundry and ample storage, for 4 bedrooms and 4 baths. The upper covered deck with cedar ceiling, outdoor kitchen and overhead heaters invites year-round entertaining, sheltering a lower deck with steps to the yard. A finished three-car garage with epoxy floors and EV charging hooked up + generator wiring completes the home. Conway schools and minutes to I-5, downtown Mount Vernon and the heart of Skagit Valley. Come tour!
Interior Details
3990
3
4
Has Heating:
Yes
Heating Type:
Heat Pump
Has Cooling:
Yes
Cooling Type:
N/A
Has Fuel:
No
Fuel Type:
N/A
Has Basement:
No
Basement Type:
N/A
Has Flooring:
No
Flooring Type:
N/A
Has Fireplace:
Yes
Fireplace Type:
N/A
Property Details
43560
No
No
Type:
Garage, Attached
Location:
N/A
Status:
N/A
Number of Spaces:
0
N/A
N/A
N/A
N/A
N/A
N/A
N/A
Construction Details
N/A
Siding Sheathing
N/A
N/A
Composition Shingle
Tax History
Year
Amount
Land
Improvement
Percent Change
Assessment
2020
$822
$81,100
$0
--%
$81,100
2019
$784
$79,200
$0
--%
$79,200
2018
$787
$66,600
$0
--%
$66,600
2017
$738
$63,300
$0
--%
$63,300
2016
$663
$55,900
$0
--%
$55,900
2014
$616
$47,800
$0
--%
$47,800
2012
$2,787
$223,600
$0
--%
$223,600

Average Home Price in 98274
Nearby Properties
Zip Code
Price
Bed
Bath
Sqft
Lot
Sold Date
$1,679,950
$1,679,950
4 Beds
3 Baths
3,472 Sqft
43,560 Lot (sqft)
Sold 10/17/2026
$1,850,000
$1,850,000
3 Beds
4 Baths
3,990 Sqft
43,560 Lot (sqft)
Sold 10/26/2026