Member Features
Find Real Estate Bargain!
Full foreclosure details
Home value, equity and ownership info
Find homes priced below market
Get full access with a FREE Account
Already a member?
$1,085,000
Listing Price4beds
2.5baths
3,441sqft
14,859sqft lot

431 S Benson Rd, Fairfield, CT 06824
Member Features
Find Real Estate Bargain!
Full foreclosure details
Home value, equity and ownership info
Find homes priced below market
Get full access with a FREE Account
Already a member?
For Sale
Off Market
Home type
Price / sqft
Year built
Home Details
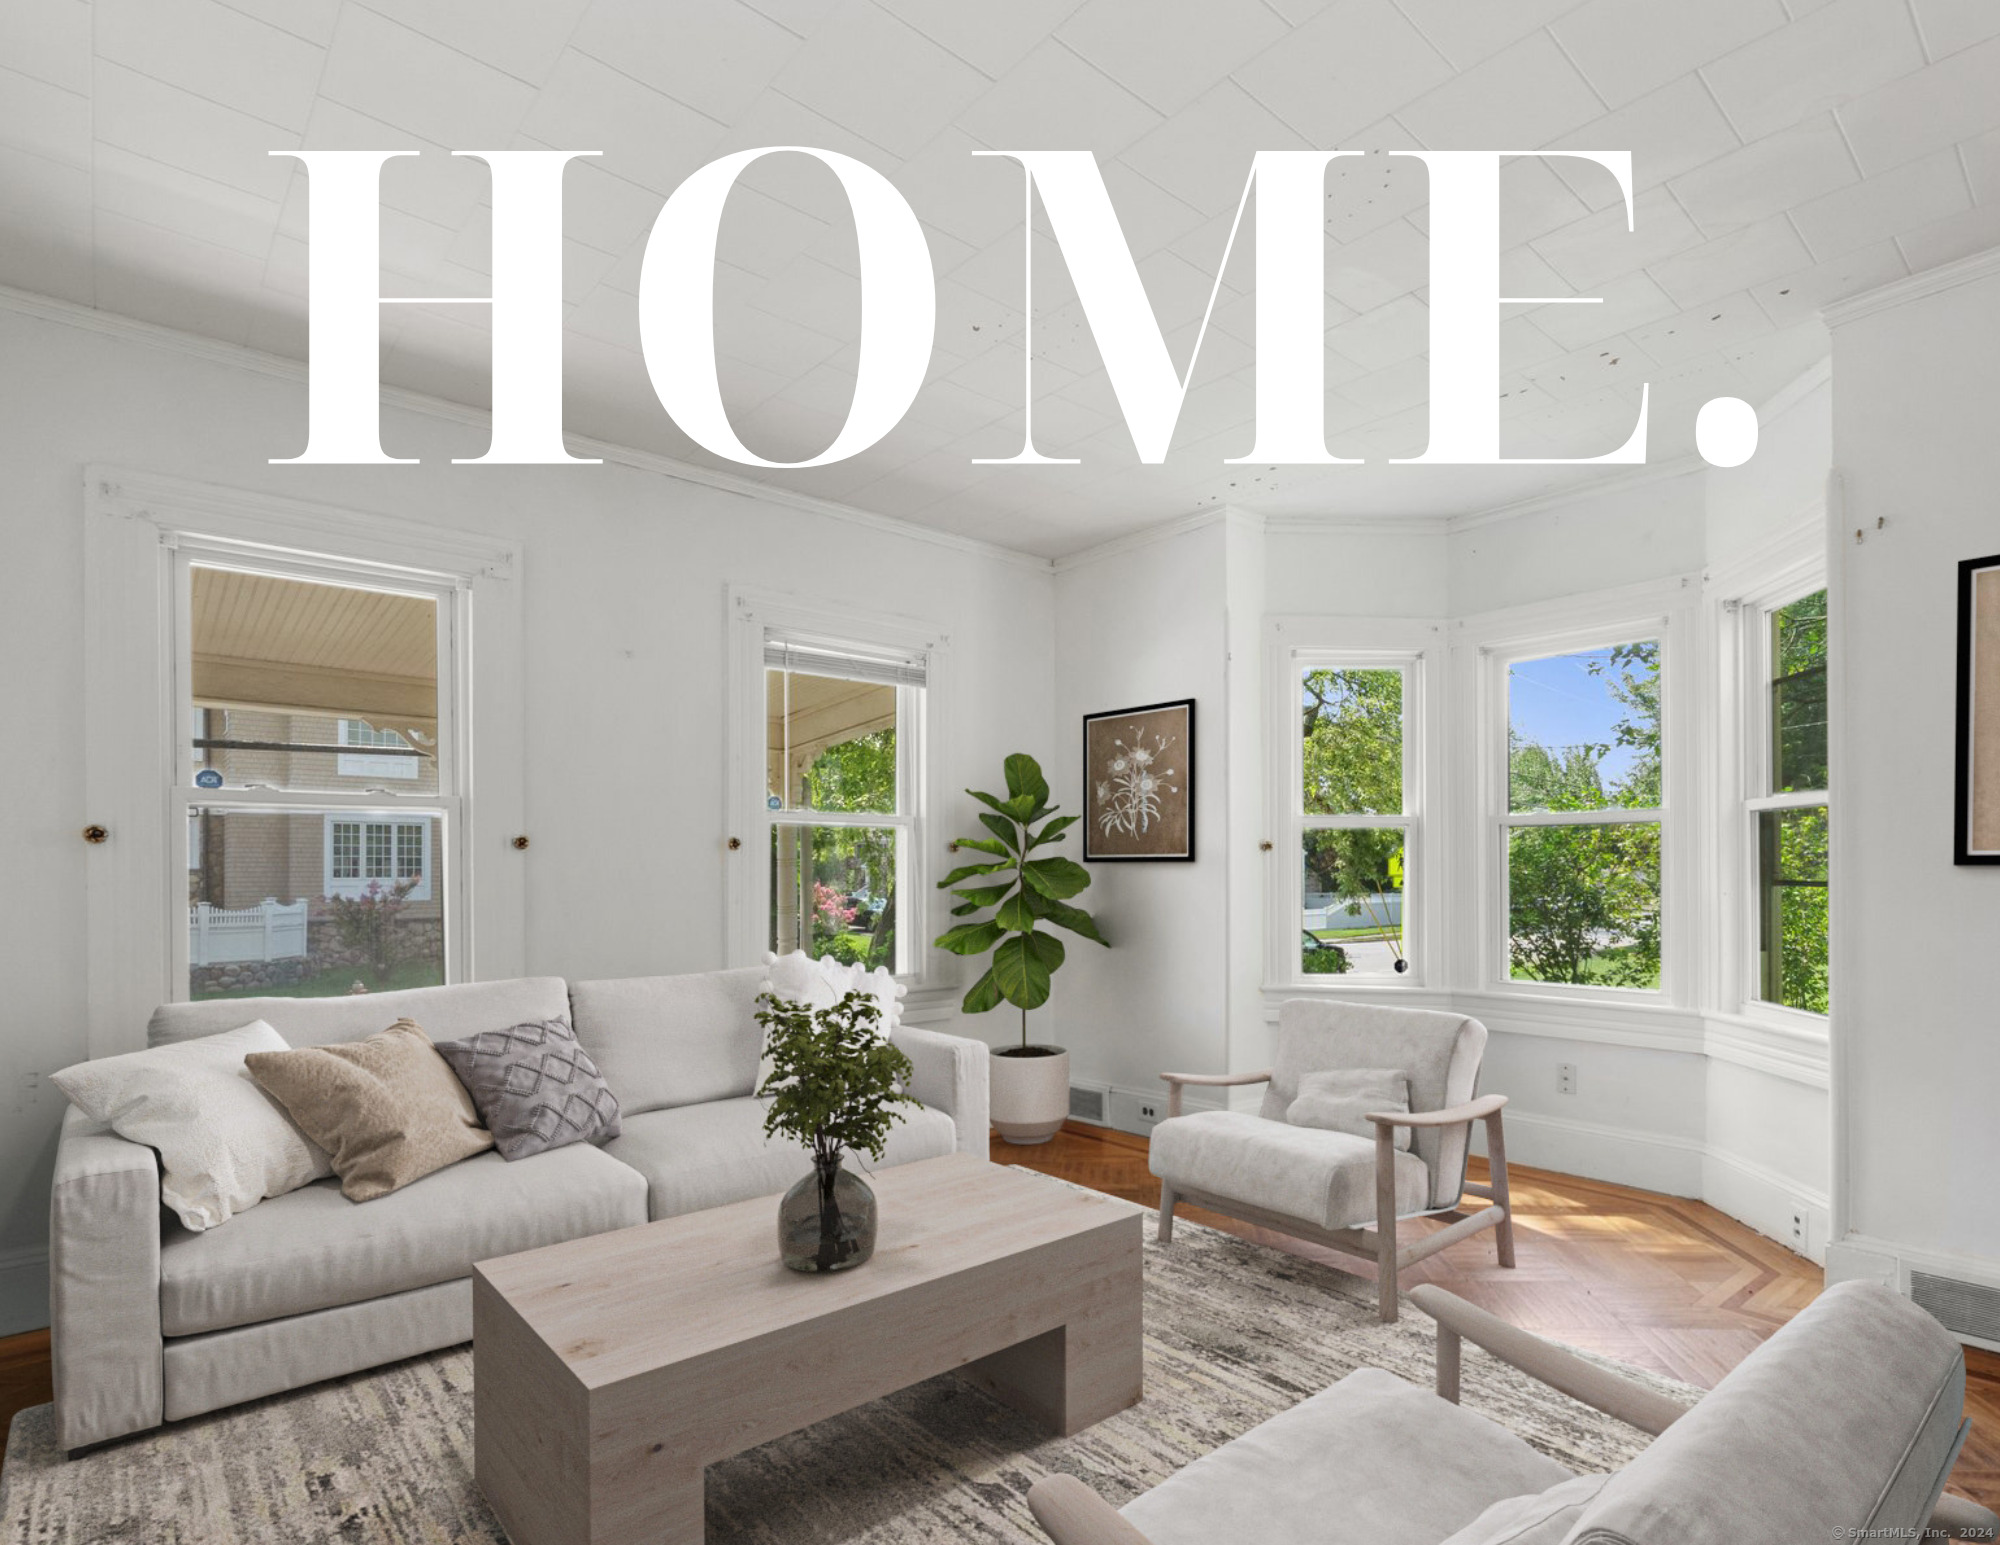
Location, location! Enjoy life at the beach on one of Fairfield's most sought-after streets. Watch the fireworks, the Memorial Day Parade, kayak, relax on the beach. Uniquely located on a corner lot abutting a private cul-de-sac, this over-sized .34 acre property offers a special blend of vintage, timeless design and newer expansion and improvements. ROOM FOR POOL - confirm location with zoning. With high ceilings and a wrap-around front porch, the home retains its historic charm while featuring a newer roof and windows for added comfort and efficiency. This spacious home also provides a rare opportunity for the first floor office suite to be converted to a first-floor primary suite or in-law suite, a rare find in the beach area. Alternatively, see Option 2 configuration to make a stunning open floor plan with kitchen open to Great Room, including adjacent office, pantry... Take advantage of the prime location, walk to South Benson Marina, Sand Castle Park, Jennings Beach, and Town Center. Close to highways and train station. With multi-million dollar homes along the block, you can restyle to your heart's content. Sun-filled, high ceilings, third floor walk-up attic (potential expansion), generously sized rooms, flexible first floor suite of offices or primary bedroom suite and unbeatable beach area location makes this home a don't miss opportunity. UPDATES: 2nd floor addition (2005)Windows (2014)2nd floor bath (2016)Wrap around porch (2016) Asphalt shingle roo
Interior Details
3441
4
2.5
Has Heating:
Yes
Heating Type:
Forced Air With Air Conditioning
Has Cooling:
No
Cooling Type:
N/A
Has Fuel:
Yes
Fuel Type:
Gas
Has Basement:
No
Basement Type:
Partial
Has Flooring:
No
Flooring Type:
N/A
Has Fireplace:
Yes
Fireplace Type:
N/A
Property Details
14859
No
No
Type:
N/A
Location:
N/A
Status:
N/A
Number of Spaces:
N/A
N/A
N/A
N/A
N/A
N/A
N/A
N/A
Construction Details
Colonial
Aluminum/vinyl
N/A
Gable
Asphalt
Tax History
Year
Amount
Land
Improvement
Percent Change
Assessment
2020
$17,982
$368,830
$302,400
--%
$671,230
2019
$17,982
$368,830
$302,400
--%
$671,230
2018
$17,694
$368,830
$302,400
--%
$671,230
2017
$17,331
$368,830
$302,400
--%
$671,230
2016
$17,083
$368,830
$302,400
--%
$671,230
2014
$16,747
$405,160
$281,190
--%
$686,350
2011
$16,424
$405,160
$281,190
--%
$686,350

Average Home Price in 06824
Nearby Properties
Zip Code
Price
Bed
Bath
Sqft
Lot
Sold Date
$2,339,346
$2,339,346
4 Beds
4.5 Baths
3,308 Sqft
8,645 Lot (sqft)
Sold 10/05/2026
$3,695,000
$3,695,000
4 Beds
4.5 Baths
3,744 Sqft
11,500 Lot (sqft)
Sold 10/06/2026
$2,299,000
$2,299,000
4 Beds
3.5 Baths
3,669 Sqft
12,095 Lot (sqft)
Sold 10/06/2026
$1,625,000
$1,625,000
4 Beds
3.5 Baths
2,996 Sqft
15,246 Lot (sqft)
Sold 10/05/2026
$1,085,000
$1,085,000
4 Beds
2.5 Baths
3,441 Sqft
14,859 Lot (sqft)
Sold 10/06/2026
$2,399,000
$2,399,000
4 Beds
3 Baths
2,950 Sqft
6,000 Lot (sqft)
Sold 09/29/2026
$5,750,000
$5,750,000
4 Beds
4.5 Baths
3,800 Sqft
9,450 Lot (sqft)
Sold 10/05/2026
$1,999,999
$1,999,999
5 Beds
3 Baths
3,709 Sqft
12,236 Lot (sqft)
Sold 09/29/2026
$2,946,756
$2,946,756
5 Beds
4.5 Baths
3,811 Sqft
12,075 Lot (sqft)
Sold 10/06/2026