Member Features
Find Real Estate Bargain!
Full foreclosure details
Home value, equity and ownership info
Find homes priced below market
Get full access with a FREE Account
Already a member?
$2,355,853
Listing Price4beds
4.5baths
3,308sqft
8,645sqft lot
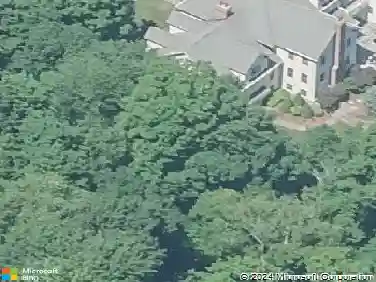
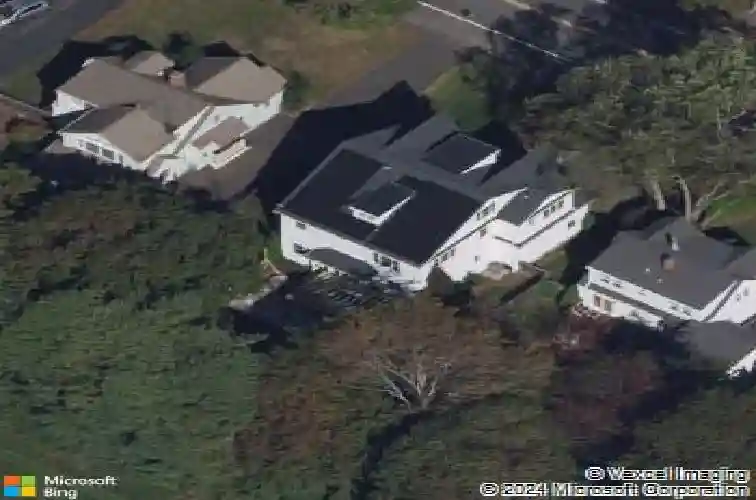
298 S Benson Rd, Fairfield, CT 06824
Member Features
Find Real Estate Bargain!
Full foreclosure details
Home value, equity and ownership info
Find homes priced below market
Get full access with a FREE Account
Already a member?
For Sale
Home type
Price / sqft
Year built
Home Details
Savor the coastal lifestyle in this beautifully designed, light-filled home in Fairfield's sought-after Beach neighborhood. Ideally located just a half-mile stroll from Jennings Beach, Jennings Pavilion, the Fairfield Marina, and Sand Castle park, this home offers the perfect blend of comfort & convenience. The open-concept main level features a spacious living room that flows seamlessly into the dining area, kitchen, and family room. French doors open to a private patio with custom pergola and beautifully landscaped property. The well-appointed kitchen is the heart of the home, featuring marble countertops, a 48" Viking double-oven range & a generous walk-in pantry. A wet bar with dual beverage coolers adds convenience for entertaining. The sun-filled office offers custom built-ins & worktable, while a mudroom completes the main level. Upstairs, the primary bedroom includes two walk-in closets & a lux en-suite bath highlighted by a double shower. 3 additional bedrooms each feature walk-in closets & private en-suite baths. A full laundry room completes the second floor. The airy third level provides flexibility, offering a bonus room ideal as a family room, office or 5th bedroom, along with full bath & balcony. Amenities include solar panels, EV charger, central vac & irrigation system. Enjoy a prime location less than a half-mile from shops & restaurants, just minutes from Fairfield's vibrant town center, train, golf, tennis. Waterfront community just 50 miles from NYC.
Interior Details
3308
4
4.5
Has Heating:
Yes
Heating Type:
Forced Air With Air Conditioning
Has Cooling:
Yes
Cooling Type:
N/A
Has Fuel:
Yes
Fuel Type:
Gas
Has Basement:
No
Basement Type:
Partial
Has Flooring:
No
Flooring Type:
N/A
Has Fireplace:
Yes
Fireplace Type:
N/A
Property Details
8645
No
No
Type:
N/A
Location:
N/A
Status:
N/A
Number of Spaces:
N/A
N/A
N/A
N/A
N/A
N/A
N/A
N/A
Construction Details
Colonial
Wood Siding
N/A
Gable
Asphalt
Tax History
Year
Amount
Land
Improvement
Percent Change
Assessment
2020
$22,671
$315,490
$530,740
--%
$846,230
2019
$22,671
$315,490
$530,740
--%
$846,230
2018
$22,307
$315,490
$530,740
--%
$846,230
2017
$21,850
$315,490
$530,740
--%
$846,230
2016
$21,537
$315,490
$530,740
--%
$846,230
2014
$8,871
$317,520
$46,060
--%
$363,580
2011
$8,700
$317,520
$46,060
--%
$363,580

Average Home Price in 06824
Nearby Properties
Zip Code
Price
Bed
Bath
Sqft
Lot
Sold Date
$2,795,000
$2,795,000
5 Beds
3.5 Baths
3,625 Sqft
11,250 Lot (sqft)
Sold 10/27/2026
$2,355,853
$2,355,853
4 Beds
4.5 Baths
3,308 Sqft
8,645 Lot (sqft)
Sold 10/26/2026
$2,299,000
$2,299,000
4 Beds
3.5 Baths
3,669 Sqft
12,095 Lot (sqft)
Sold 10/27/2026
$1,625,000
$1,625,000
4 Beds
3.5 Baths
2,996 Sqft
15,246 Lot (sqft)
Sold 10/26/2026
$2,499,000
$2,499,000
4 Beds
6 Baths
3,728 Sqft
10,725 Lot (sqft)
Sold 10/26/2026
$2,399,000
$2,399,000
4 Beds
3 Baths
2,950 Sqft
6,000 Lot (sqft)
Sold 10/26/2026
$2,298,208
$2,298,208
5 Beds
2.5 Baths
2,924 Sqft
11,838 Lot (sqft)
Sold 10/26/2026
$5,750,000
$5,750,000
4 Beds
4.5 Baths
3,800 Sqft
9,450 Lot (sqft)
Sold 10/26/2026
$1,999,999
$1,999,999
5 Beds
3 Baths
3,709 Sqft
12,236 Lot (sqft)
Sold 10/26/2026