Member Features
Find Real Estate Bargain!
Full foreclosure details
Home value, equity and ownership info
Find homes priced below market
Get full access with a FREE Account
Already a member?
$279,900
Listing Price3beds
2.5baths
1,756sqft
9,148sqft lot
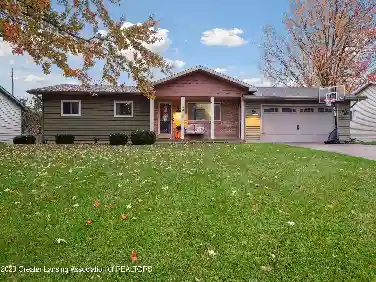
1212 Bennington Dr, Lansing, MI 48917
Member Features
Find Real Estate Bargain!
Full foreclosure details
Home value, equity and ownership info
Find homes priced below market
Get full access with a FREE Account
Already a member?
For Sale
Off Market
Home type
Price / sqft
Year built
Home Details
Welcome to 1212 Bennington Drive! This beautifully maintained 3-bedroom, 2.5-bath home is located in the highly sought-after Waverly School District and set in a quiet, well-kept neighborhood known for pride of ownership. nnInside, youll love the bright, open floor plan with spacious living areas, abundant natural light, and updated finishes throughout. The kitchen and dining spaces connect seamlessly for everyday living and entertaining, while upstairs offers three generous bedrooms, including a primary suite with its own bath. nnStep outside to your private backyard retreat perfect for gatherings or quiet evenings. Homes like this in Waverly are rare schedule your showing today before its gone!
Interior Details
1756
3
2.5
Has Heating:
Yes
Heating Type:
Forced Air With Air Conditioning
Has Cooling:
Yes
Cooling Type:
N/A
Has Fuel:
No
Fuel Type:
N/A
Has Basement:
No
Basement Type:
Basement (unspecified)
Has Flooring:
No
Flooring Type:
N/A
Has Fireplace:
Yes
Fireplace Type:
N/A
Property Details
9148
No
No
Type:
N/A
Location:
N/A
Status:
N/A
Number of Spaces:
N/A
N/A
N/A
N/A
N/A
N/A
N/A
N/A
Construction Details
N/A
Aluminum/vinyl
N/A
N/A
N/A
Tax History
Year
Amount
Land
Improvement
Percent Change
Assessment
2019
$3,622
$0
$0
--%
$89,400
2019
$3,622
$0
$0
--%
$84,828
2018
$3,559
$0
$0
--%
$81,100
2016
$3,434
$0
$0
--%
$79,300
2016
$3,434
$0
$0
--%
$75,500

Average Home Price in 48917
Nearby Properties
Zip Code
Price
Bed
Bath
Sqft
Lot
Sold Date
$303,209
$303,209
3 Beds
2.5 Baths
1,682 Sqft
13,504 Lot (sqft)
Sold 10/26/2026
$312,112
$312,112
3 Beds
2.5 Baths
1,714 Sqft
10,890 Lot (sqft)
Sold 10/26/2026
$249,900
$249,900
4 Beds
3 Baths
1,620 Sqft
11,326 Lot (sqft)
Sold 10/13/2026
$288,704
$288,704
3 Beds
2.5 Baths
1,984 Sqft
10,454 Lot (sqft)
Sold 10/27/2026
$217,812
$217,812
3 Beds
2.5 Baths
1,654 Sqft
10,454 Lot (sqft)
Sold 10/13/2026
$279,900
$279,900
3 Beds
2.5 Baths
1,756 Sqft
9,148 Lot (sqft)
Sold 10/26/2026