Member Features
Find Real Estate Bargain!
Full foreclosure details
Home value, equity and ownership info
Find homes priced below market
Get full access with a FREE Account
Already a member?
$501,575
Listing Price2beds
2baths
1,375sqft
436sqft lot
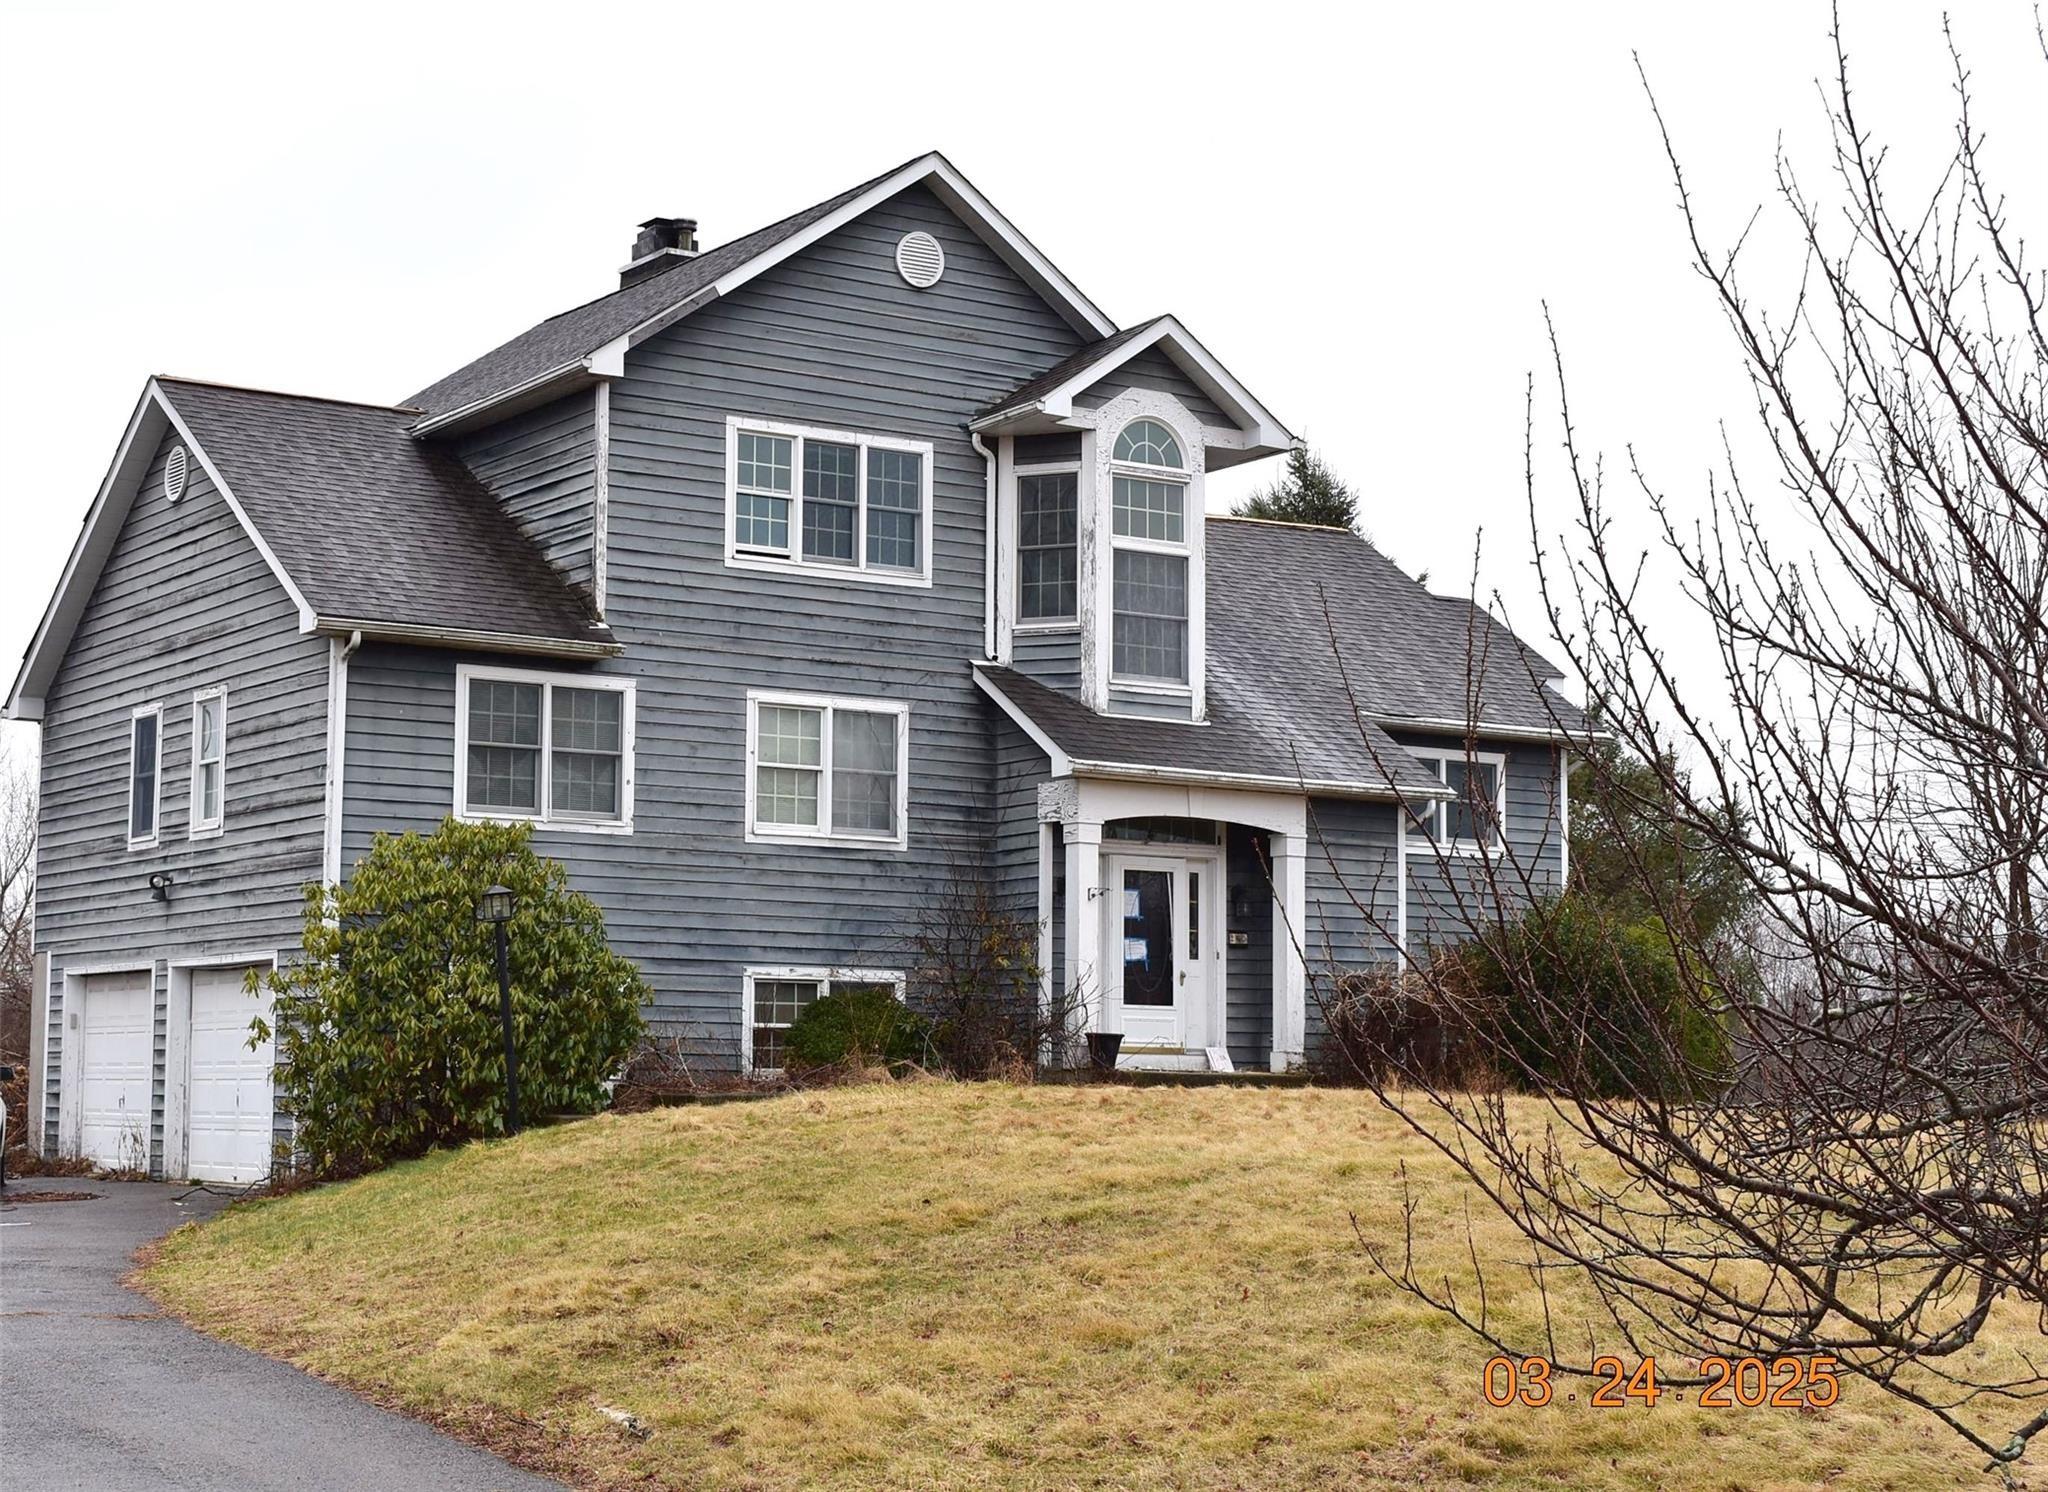
3574 Bennington Dr, Fishkill, NY 12524
Member Features
Find Real Estate Bargain!
Full foreclosure details
Home value, equity and ownership info
Find homes priced below market
Get full access with a FREE Account
Already a member?
For Sale
Off Market
Home type
Price / sqft
Year built
Home Details
Enjoy stunning panoramic views of the Hudson Valley's rolling hills and distant mountain ridges, creating a breathtaking backdrop from one of the premier units in the highly sought-after Van Wyck Mews community.nnWelcome to this like-new luxury condominium, recently completed and impeccably maintained, offering the perfect combination of modern elegance, low-maintenance living and one of the most desirable views in the entire community. This flawless residence showcases a bright and open floor plan filled with natural light, soaring vaulted ceilings, recessed lighting and beautiful hardwood flooring throughout the main living areas.nnThe stunning chef's kitchen is designed to impress, featuring quartz countertops, stainless steel appliances, designer cabinetry, a beautiful tile backsplash, abundant cabinet space and a large center island with seating. The kitchen flows seamlessly with an open floorplan right into the dining area and spacious living room, creating the ideal layout for everyday living and entertaining.nnThe living room is highlighted by dramatic floor-to-ceiling windows and a sliding glass door leading to a private balcony where you can relax and enjoy spectacular mountain and valley views that stretch for miles. Whether enjoying your morning coffee or unwinding at the end of the day, this outdoor space is truly one of the home's most impressive features.nnThe spacious primary suite offers a ceiling fan, a massive walk-in closet, and a private en-suite bathroom
Interior Details
1375
2
2
Has Heating:
Yes
Heating Type:
Yes
Has Cooling:
Yes
Cooling Type:
Central
Has Fuel:
Yes
Fuel Type:
Oil
Has Basement:
No
Basement Type:
No Basement
Has Flooring:
No
Flooring Type:
N/A
Has Fireplace:
Yes
Fireplace Type:
N/A
Property Details
436
Yes
Yes
Type:
N/A
Location:
N/A
Status:
N/A
Number of Spaces:
N/A
No
No
No
No
Yes
No
No
Construction Details
Townhouse
Aluminum/vinyl
N/A
N/A
N/A
Tax History
Year
Amount
Land
Improvement
Percent Change
Assessment
2020
$1,137
$40,000
$0
--%
$40,000
2018
$1,139
$40,000
$0
--%
$40,000
2017
$1,097
$40,000
$0
--%
$40,000
2016
$1,110
$40,000
$0
--%
$40,000
2015
$1,230
$40,000
$0
--%
$40,000
2013
$1,853
$40,000
$0
--%
$40,000
2011
$1,757
$40,000
$0
--%
$40,000

Average Home Price in 12524
Nearby Properties
Zip Code
Price
Bed
Bath
Sqft
Lot
Sold Date
$454,466
2 Beds
2 Baths
1,310 Sqft
436 Lot (sqft)
Sold 08/20/2026
$410,000
$410,000
2 Beds
2.5 Baths
1,282 Sqft
436 Lot (sqft)
Sold 10/26/2026
$415,000
$415,000
2 Beds
2 Baths
1,196 Sqft
436 Lot (sqft)
Sold 10/13/2026
$415,000
2 Beds
2 Baths
1,225 Sqft
436 Lot (sqft)
Sold 08/06/2026
$415,000
2 Beds
2 Baths
1,196 Sqft
436 Lot (sqft)
Sold 10/26/2026
$450,000
2 Beds
2 Baths
1,311 Sqft
436 Lot (sqft)
Sold 10/26/2026
$492,495
2 Beds
2 Baths
1,382 Sqft
436 Lot (sqft)
Sold 10/27/2026
$429,995
2 Beds
2 Baths
1,219 Sqft
436 Lot (sqft)
Sold 10/27/2026
$501,575
2 Beds
2 Baths
1,375 Sqft
436 Lot (sqft)
Sold 10/27/2026