Member Features
Find Real Estate Bargain!
Full foreclosure details
Home value, equity and ownership info
Find homes priced below market
Get full access with a FREE Account
Already a member?
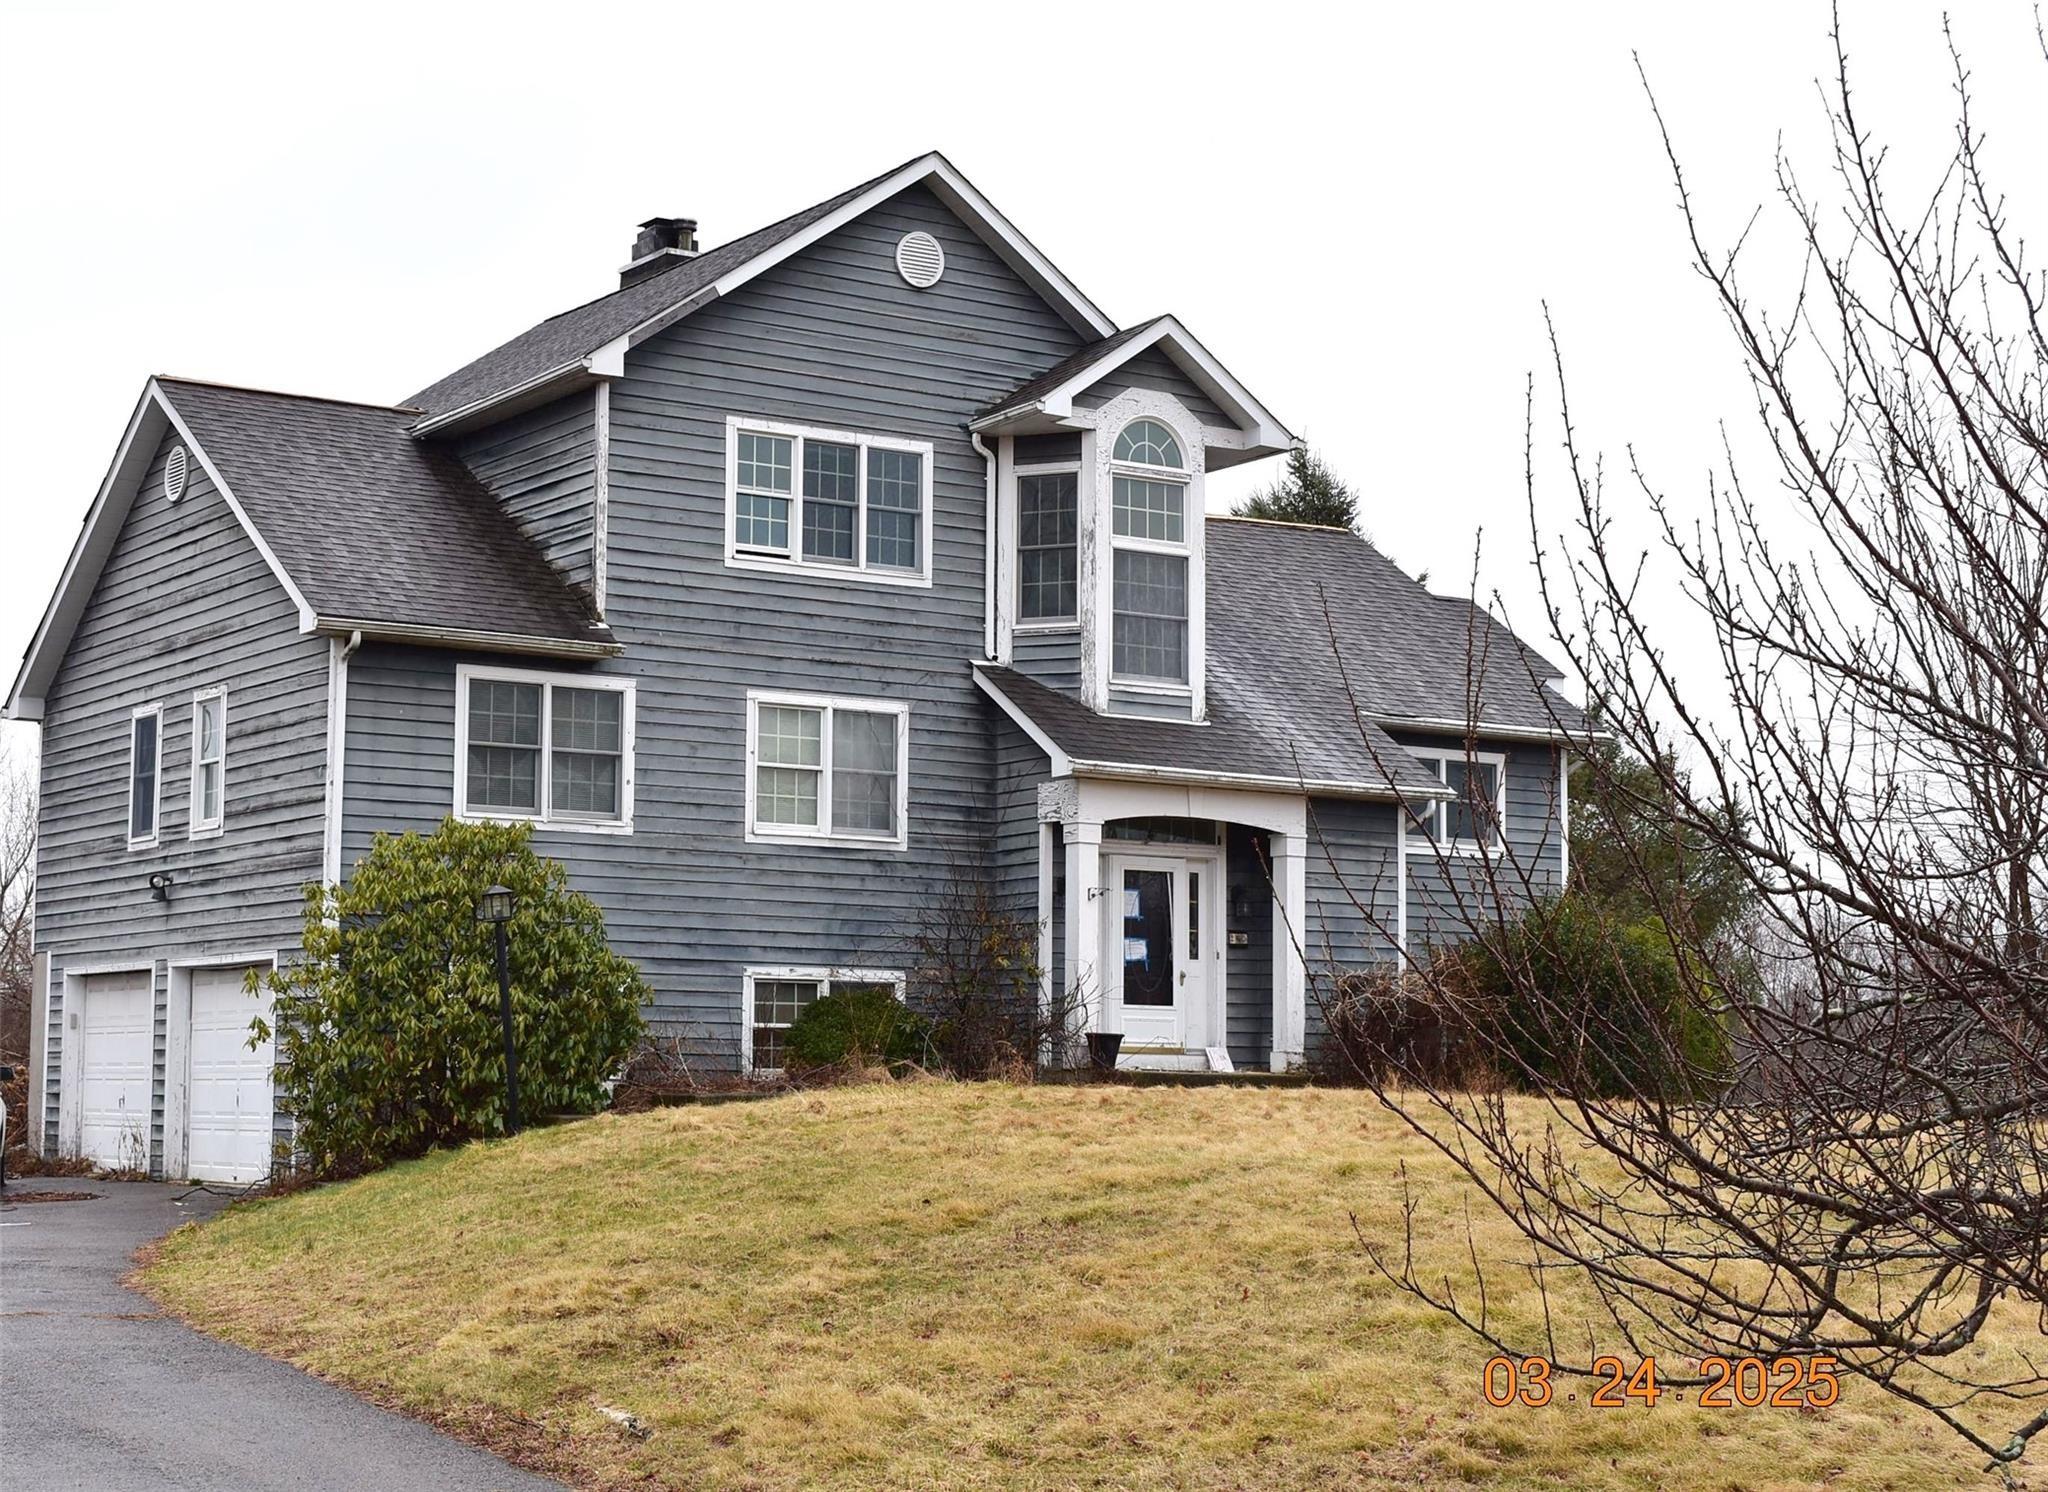
$699,000
Listing Price3beds
2baths
2,224sqft
436sqft lot
3515 Bennington Dr, Fishkill, NY 12524
Member Features
Find Real Estate Bargain!
Full foreclosure details
Home value, equity and ownership info
Find homes priced below market
Get full access with a FREE Account
Already a member?
For Sale
Off Market
Home type
Price / sqft
Year built
Home Details
(BY APPOINTMENT ONLY) A MUST SEE WITH MANY UPGRADES!!!!!! Come and fall in LOVE with the luxurious, maintenance-free lifestyle that is Van Wyck Mews! One of the few units with a full, finished basement. This end-unit Townhome boasts a spacious family media room with extra space for entertaining and relaxing. The unit offers large windows and soaring ceilings that fill the space with natural light. Gorgeous flooring flows throughout, an open concept kitchen with a center island and a spacious patio that overlooks the woods, providing peaceful privacy. Upstairs, you'll find three bedrooms, including a large bedroom with an en-suite bath and laundry conveniently located on the same floor. Beautiful friendly community with clubhouse & pool. Walking sidewalks to stores, medical, restaurants, theatre, and more. Ideal commuter location minutes to Metro-North, I84, TSP, and Rt 9.nnBY APPOINTMENT ONLY
Interior Details
2224
3
2
Has Heating:
Yes
Heating Type:
Yes
Has Cooling:
Yes
Cooling Type:
Central
Has Fuel:
No
Fuel Type:
N/A
Has Basement:
No
Basement Type:
Full
Has Flooring:
No
Flooring Type:
N/A
Has Fireplace:
Yes
Fireplace Type:
N/A
Property Details
436
Yes
Yes
Type:
N/A
Location:
N/A
Status:
N/A
Number of Spaces:
N/A
No
No
No
No
Yes
No
No
Construction Details
Townhouse
Aluminum/vinyl
N/A
N/A
N/A
Tax History
Year
Amount
Land
Improvement
Percent Change
Assessment

Average Home Price in 12524
Nearby Properties
Zip Code
Price
Bed
Bath
Sqft
Lot
Sold Date
$537,995
2 Beds
3 Baths
1,920 Sqft
436 Lot (sqft)
Sold 11/02/2026
$574,995
2 Beds
3 Baths
1,920 Sqft
436 Lot (sqft)
Sold 10/27/2026
$554,995
2 Beds
3 Baths
1,920 Sqft
436 Lot (sqft)
Sold 11/02/2026
$699,995
2 Beds
3 Baths
2,024 Sqft
436 Lot (sqft)
Sold 10/27/2026
$599,995
2 Beds
3 Baths
1,920 Sqft
436 Lot (sqft)
Sold 10/27/2026
$543,995
3 Beds
3 Baths
1,920 Sqft
436 Lot (sqft)
Sold 10/27/2026
$729,995
2 Beds
3 Baths
2,046 Sqft
436 Lot (sqft)
Sold 10/27/2026
$505,000
2 Beds
2.5 Baths
2,141 Sqft
436 Lot (sqft)
Sold 10/27/2026
$675,000
3 Beds
4 Baths
2,038 Sqft
436 Lot (sqft)
Sold 11/02/2026