
Member Features
Find Real Estate Bargain!
Full foreclosure details
Home value, equity and ownership info
Find homes priced below market
Get full access with a FREE Account
Already a member?
$729,995
Listing Price2beds
3baths
2,046sqft
436sqft lot
3522 Bennington Dr, Fishkill, NY 12524
Member Features
Find Real Estate Bargain!
Full foreclosure details
Home value, equity and ownership info
Find homes priced below market
Get full access with a FREE Account
Already a member?
For Sale
Off Market
Home type
Price / sqft
Year built
Home Details
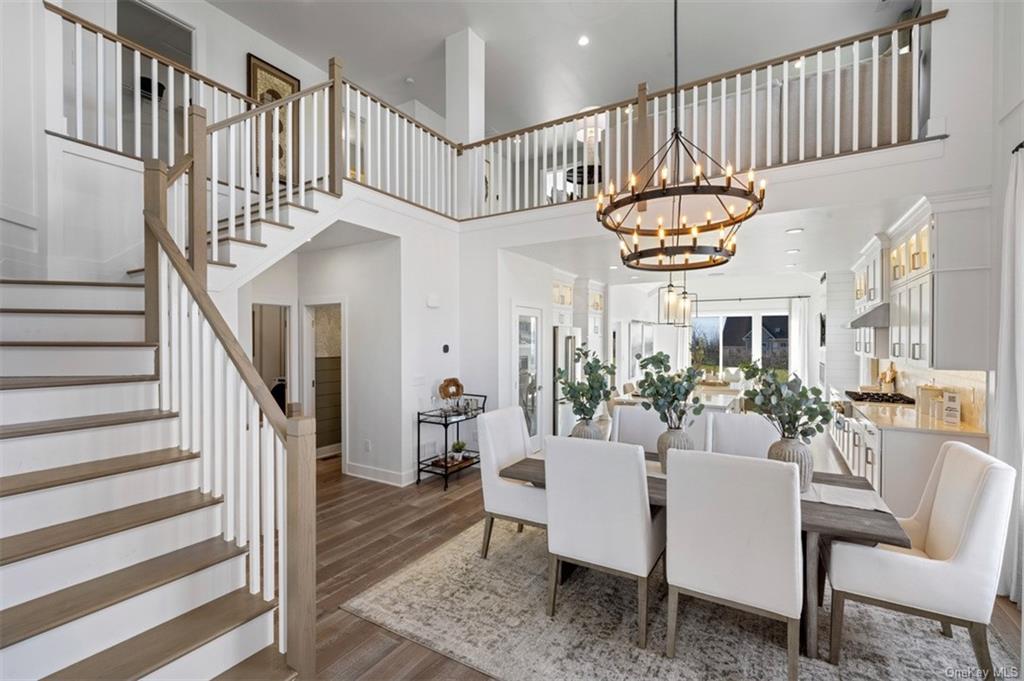
HOME OF THE WEEK -1ST FLOOR PRIMARY BEDROOM - Welcome to The Townhomes at Van Wyck Mews - The Boxley Modern Farmhouse features Very Desirable First Floor Primary Ensuite! August 2024 Occupancy - This spectacular home features a total of 2 BR's and 2.5 Baths and has been professionally curated by our Design Gallery and includes all finishes and upgrades!! The stunning two story great room opens to a casual dining area and gorgeous kitchen with island. The second level features a loft overlooking the great room, a secondary BR, family bath. The lower level basement is prepped for future finish. Take one step inside to discover the difference in a carriage-style townhome by America's Luxury Home Builder. Homeowners will enjoy low-maintenance living, an on-site community clubhouse and swimming pool. Agent must be the procuring cause and must accompany buyer on first visit to register them in order to earn the broker fee
Interior Details
2046
2
3
Has Heating:
Yes
Heating Type:
Yes
Has Cooling:
Yes
Cooling Type:
Central
Has Fuel:
No
Fuel Type:
N/A
Has Basement:
No
Basement Type:
Full
Has Flooring:
No
Flooring Type:
N/A
Has Fireplace:
Yes
Fireplace Type:
N/A
Property Details
436
Yes
Yes
Type:
Garage, Attached
Location:
N/A
Status:
N/A
Number of Spaces:
0
No
No
No
No
Yes
No
No
Construction Details
Townhouse
Aluminum/vinyl
N/A
N/A
N/A
Tax History
Year
Amount
Land
Improvement
Percent Change
Assessment

Average Home Price in 12524
Nearby Properties
Zip Code
Price
Bed
Bath
Sqft
Lot
Sold Date
$574,995
2 Beds
3 Baths
1,920 Sqft
436 Lot (sqft)
Sold 10/27/2026
$537,995
2 Beds
3 Baths
1,920 Sqft
436 Lot (sqft)
Sold 11/02/2026
$599,995
2 Beds
3 Baths
1,920 Sqft
436 Lot (sqft)
Sold 10/27/2026
$649,000
-- Beds
-- Baths
1,920 Sqft
436 Lot (sqft)
Sold 10/27/2026
$543,995
3 Beds
3 Baths
1,920 Sqft
436 Lot (sqft)
Sold 10/27/2026
$699,995
2 Beds
3 Baths
2,024 Sqft
436 Lot (sqft)
Sold 10/27/2026
$729,995
2 Beds
3 Baths
2,046 Sqft
436 Lot (sqft)
Sold 10/27/2026
$505,000
2 Beds
2.5 Baths
2,141 Sqft
436 Lot (sqft)
Sold 10/27/2026
$675,000
3 Beds
4 Baths
2,038 Sqft
436 Lot (sqft)
Sold 11/02/2026





