
Member Features
Find Real Estate Bargain!
Full foreclosure details
Home value, equity and ownership info
Find homes priced below market
Get full access with a FREE Account
Already a member?
$440,000
Listing Price3beds
3baths
2,326sqft
9,583sqft lot
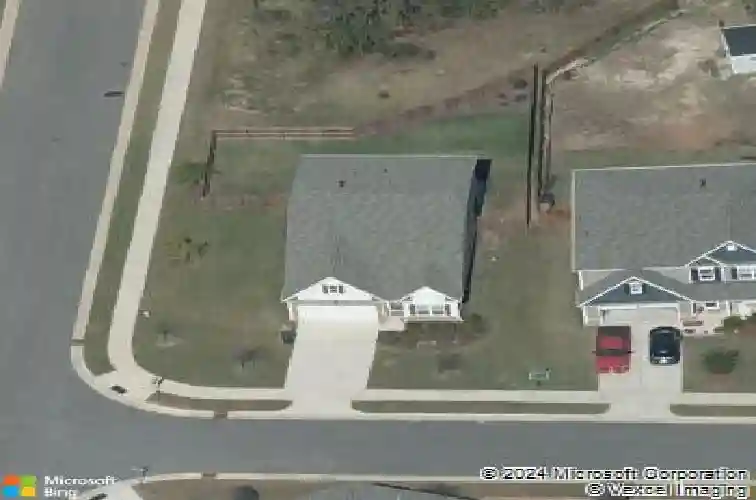
101 Benning Hills Pl, Garner, NC 27529
Member Features
Find Real Estate Bargain!
Full foreclosure details
Home value, equity and ownership info
Find homes priced below market
Get full access with a FREE Account
Already a member?
For Sale
Home type
Price / sqft
Year built
Home Details
Single Family Home, 3 bedrooms 2.5 bathrooms, 2,200sf with a 2-car garage. One Owner! (Homes in Vandora West do not come available often) First floor primary suite with dual closets, dual sinks, exceptional counter space and a walk-in shower. Oversized island with seating for 5 plus a separate dining room or an office. Exterior trim includes upper shaker siding, window casings, shutters and stone. Interior has chair rail, shadow box and 2-piece crown moldings. Full of charm and character! Home has engineered hardwood floors on main; granite countertops, gas stove and gas fireplace. Screened back porch plus a 18' x 25' stamped concrete grilling and entertaining patio. Fenced backyard backs to Woodline for privacy. Upstairs are two additional bedrooms both with walk-in closets, a full bath, extra hall closet and storage room and another family/game/media room for entertaining.nnClose to everything and minutes to downtown Raleigh and Downtown Garner. White Oak Crossing with Retail, Restaurants and a Theater, Lake Benson, White Deer, North Garner and the new Yeargan Park are all within a few miles. Quick access to 40 past Amazon Distribution in 3 miles. nnComfort, character AND convenience are hard to find!
Interior Details
2326
3
3
Has Heating:
Yes
Heating Type:
Forced Air With Air Conditioning
Has Cooling:
Yes
Cooling Type:
Central
Has Fuel:
No
Fuel Type:
N/A
Has Basement:
No
Basement Type:
N/A
Has Flooring:
No
Flooring Type:
N/A
Has Fireplace:
Yes
Fireplace Type:
N/A
Property Details
9583
Yes
Yes
Type:
N/A
Location:
N/A
Status:
N/A
Number of Spaces:
N/A
N/A
N/A
N/A
N/A
N/A
N/A
N/A
Construction Details
Conventional
Aluminum/vinyl
N/A
N/A
N/A
Tax History
Year
Amount
Land
Improvement
Percent Change
Assessment
2020
$3,343
$65,000
$237,942
--%
$302,942
2020
$3,343
$65,000
$237,942
--%
$302,942
2019
$3,263
$40,000
$213,237
--%
$253,237
2018
$474
$40,000
$0
--%
$40,000

Average Home Price in 27529
Nearby Properties
Zip Code
Price
Bed
Bath
Sqft
Lot
Sold Date
$447,885
-- Beds
2.5 Baths
2,560 Sqft
10,019 Lot (sqft)
Sold 06/19/2026
$530,000
$530,000
4 Beds
3 Baths
2,560 Sqft
9,583 Lot (sqft)
Sold 10/26/2026
$440,000
3 Beds
3 Baths
2,326 Sqft
9,583 Lot (sqft)
Sold 10/26/2026
$425,000
-- Beds
2.5 Baths
2,638 Sqft
9,148 Lot (sqft)
Sold 10/26/2026





