Member Features
Find Real Estate Bargain!
Full foreclosure details
Home value, equity and ownership info
Find homes priced below market
Get full access with a FREE Account
Already a member?
$427,000
Listing Price3beds
2baths
2,133sqft
17,500sqft lot
1655 Bennie Dr, Cookeville, TN 38501
Member Features
Find Real Estate Bargain!
Full foreclosure details
Home value, equity and ownership info
Find homes priced below market
Get full access with a FREE Account
Already a member?
For Sale
Off Market
Home type
Price / sqft
Year built
Home Details
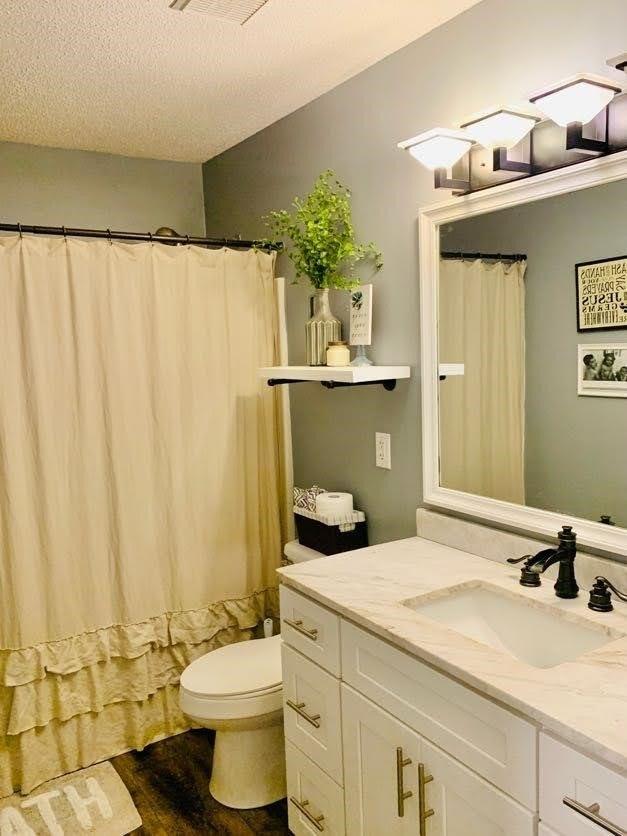
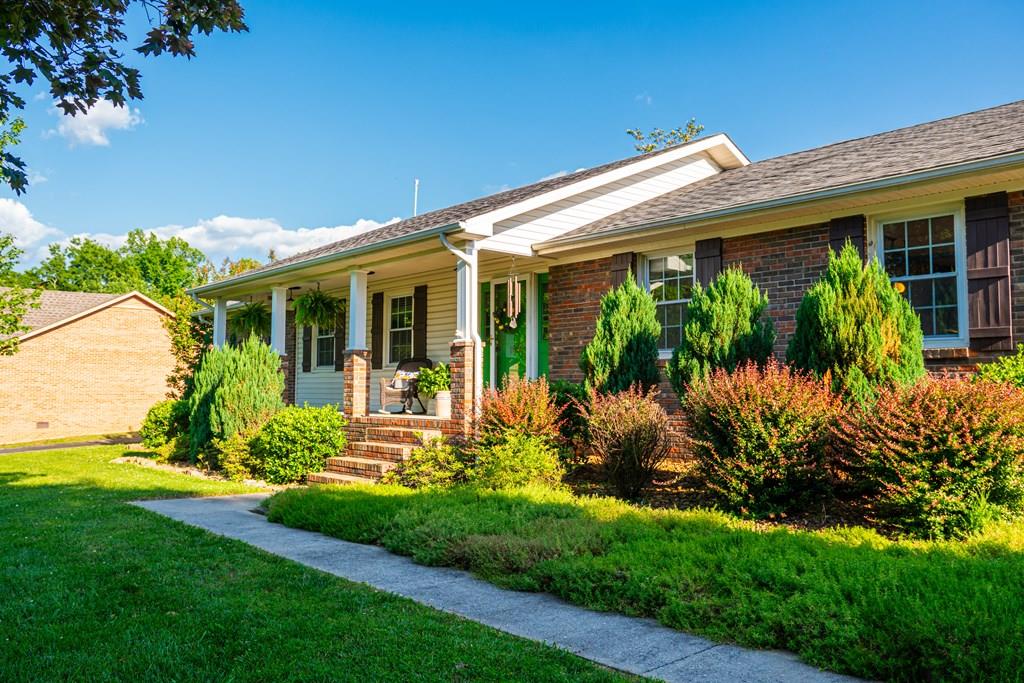
Close to restaurants and schools and situated in a highly sought-after neighborhood, here is a lifestyle opportunity that belongs at the top of every home shopper's list. The single story living will be yours to enjoy in this classic 3-bedroom, 2-bathroom ranch house. The property is within a pedestrian range of shopping and Northeast Elementary. The interior welcomes you with oak hardwoods in the foyer and living spaces, an open floor plan, with neutral decor. The recently updated kitchen with granite counters, complemented by a backsplash of ceramic tiles opens seamlessly into the dining room, and gathering room. The calm primary bedroom includes a walk-in closet and private bath. The other two bedrooms are at the opposite side of the home. One half of the attached garage was converted to office/craft space. Exteriors include a patio and a breezy front porch and a concrete driveway 2 cars wide. To top this beauty off there is a 16x10 "She Shed" with heat and air.
Interior Details
2133
3
2
Has Heating:
Yes
Heating Type:
Yes
Has Cooling:
Yes
Cooling Type:
Package
Has Fuel:
Yes
Fuel Type:
Gas
Has Basement:
No
Basement Type:
No Basement
Has Flooring:
No
Flooring Type:
Carpet
Has Fireplace:
Yes
Fireplace Type:
N/A
Property Details
17500
Yes
Yes
Type:
Garage, Finished
Location:
N/A
Status:
N/A
Number of Spaces:
2
No
No
No
No
No
No
No
Construction Details
N/A
Brick
N/A
Gable/hip
Composition Shingle
Tax History
Year
Amount
Land
Improvement
Percent Change
Assessment
2020
$1,712
$0
$0
--%
$43,700
2019
$1,712
$0
$0
--%
$43,700
2017
$1,560
$0
$0
--%
$43,700
2016
$1,560
$0
$0
--%
$43,700
2016
$1,560
$0
$0
--%
$43,700
2013
$1,492
$0
$0
--%
$40,275
2013
$1,492
$0
$0
--%
$40,275
2011
$1,407
$0
$0
--%
$40,275

Average Home Price in 38501
Nearby Properties
Zip Code
Price
Bed
Bath
Sqft
Lot
Sold Date
$396,540
-- Beds
2 Baths
2,120 Sqft
21,640 Lot (sqft)
Sold 06/30/2026
$332,600
-- Beds
2 Baths
1,940 Sqft
14,500 Lot (sqft)
Sold 06/11/2026
$499,900
4 Beds
3 Baths
2,182 Sqft
19,575 Lot (sqft)
Sold 10/05/2026
$427,000
$427,000
3 Beds
2 Baths
2,133 Sqft
17,500 Lot (sqft)
Sold 09/29/2026
$475,000
$475,000
3 Beds
2 Baths
2,073 Sqft
18,375 Lot (sqft)
Sold 09/29/2026