Member Features
Find Real Estate Bargain!
Full foreclosure details
Home value, equity and ownership info
Find homes priced below market
Get full access with a FREE Account
Already a member?
$660,117
Listing Price--beds
--baths
1,250sqft
5,001sqft lot
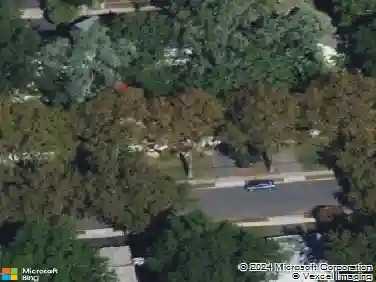
26 Bennett Rd, Teaneck, NJ 07666
Member Features
Find Real Estate Bargain!
Full foreclosure details
Home value, equity and ownership info
Find homes priced below market
Get full access with a FREE Account
Already a member?
For Sale
Home type
Price / sqft
Year built
Home Details
Turnkey living in the heart of Teaneck! Welcome to 26 Bennett Rd, where classic charm meets modern updates in this beautifully maintained home. The open-concept layout creates the perfect flow whether youre unwinding by the fireplace, hosting around the kitchen island, or enjoying meals in the sunlit, updated kitchen. Upstairs, youll find two spacious bedrooms and a full bath, offering a comfortable retreat at the end of the day. Need more room? The finished basement, with an additional full bath, provides flexible space for a home office, media room, or lounge. Step outside to a private, fenced-in yard ideal for entertaining, relaxing, or summer BBQs. This home is truly move-in ready. Located on a quiet, tree-lined street just moments from parks, shopping, and NYC transportation, 26 Bennett Road delivers the perfect balance of lifestyle, convenience, and value.
Interior Details
1250
N/A
N/A
Has Heating:
No
Heating Type:
N/A
Has Cooling:
No
Cooling Type:
N/A
Has Fuel:
No
Fuel Type:
N/A
Has Basement:
No
Basement Type:
N/A
Has Flooring:
No
Flooring Type:
N/A
Has Fireplace:
Yes
Fireplace Type:
N/A
Property Details
5001
No
No
Type:
Garage, Attached
Location:
N/A
Status:
N/A
Number of Spaces:
1
N/A
N/A
N/A
N/A
N/A
N/A
N/A
Construction Details
Cape Cod
Aluminum/vinyl
N/A
N/A
N/A
Tax History
Year
Amount
Land
Improvement
Percent Change
Assessment
2020
$9,362
$175,000
$114,500
--%
$289,500
2019
$8,999
$175,000
$106,500
--%
$281,500
2018
$8,932
$175,000
$106,500
--%
$281,500
2017
$8,847
$175,000
$106,500
--%
$281,500
2016
$8,715
$175,000
$106,500
--%
$281,500
2013
$8,576
$260,000
$85,000
--%
$345,000
2013
$8,576
$260,000
$85,000
--%
$345,000
2012
$9,288
$260,000
$85,000
--%
$345,000

Average Home Price in 07666
Nearby Properties
Zip Code
Price
Bed
Bath
Sqft
Lot
Sold Date
$303,133
$303,133
-- Beds
-- Baths
1,414 Sqft
5,998 Lot (sqft)
Sold 07/07/2026
$589,569
$589,569
-- Beds
-- Baths
1,269 Sqft
5,001 Lot (sqft)
Sold 10/13/2026
$630,000
$630,000
4 Beds
2 Baths
1,240 Sqft
5,001 Lot (sqft)
Sold 09/29/2026
$605,407
$605,407
-- Beds
-- Baths
1,264 Sqft
5,201 Lot (sqft)
Sold NaN/NaN/NaN
$612,255
$612,255
-- Beds
-- Baths
1,322 Sqft
5,001 Lot (sqft)
Sold NaN/NaN/NaN
$674,999
$674,999
-- Beds
-- Baths
1,425 Sqft
5,602 Lot (sqft)
Sold 10/13/2026
$549,900
$549,900
4 Beds
1 Baths
1,170 Sqft
5,249 Lot (sqft)
Sold 09/29/2026
$660,117
$660,117
-- Beds
-- Baths
1,250 Sqft
5,001 Lot (sqft)
Sold 10/18/2026
$590,854
$590,854
-- Beds
-- Baths
1,288 Sqft
4,700 Lot (sqft)
Sold 10/13/2026