
Member Features
Find Real Estate Bargain!
Full foreclosure details
Home value, equity and ownership info
Find homes priced below market
Get full access with a FREE Account
Already a member?
$630,000
Listing Price4beds
3baths
2,367sqft
2,919sqft lot
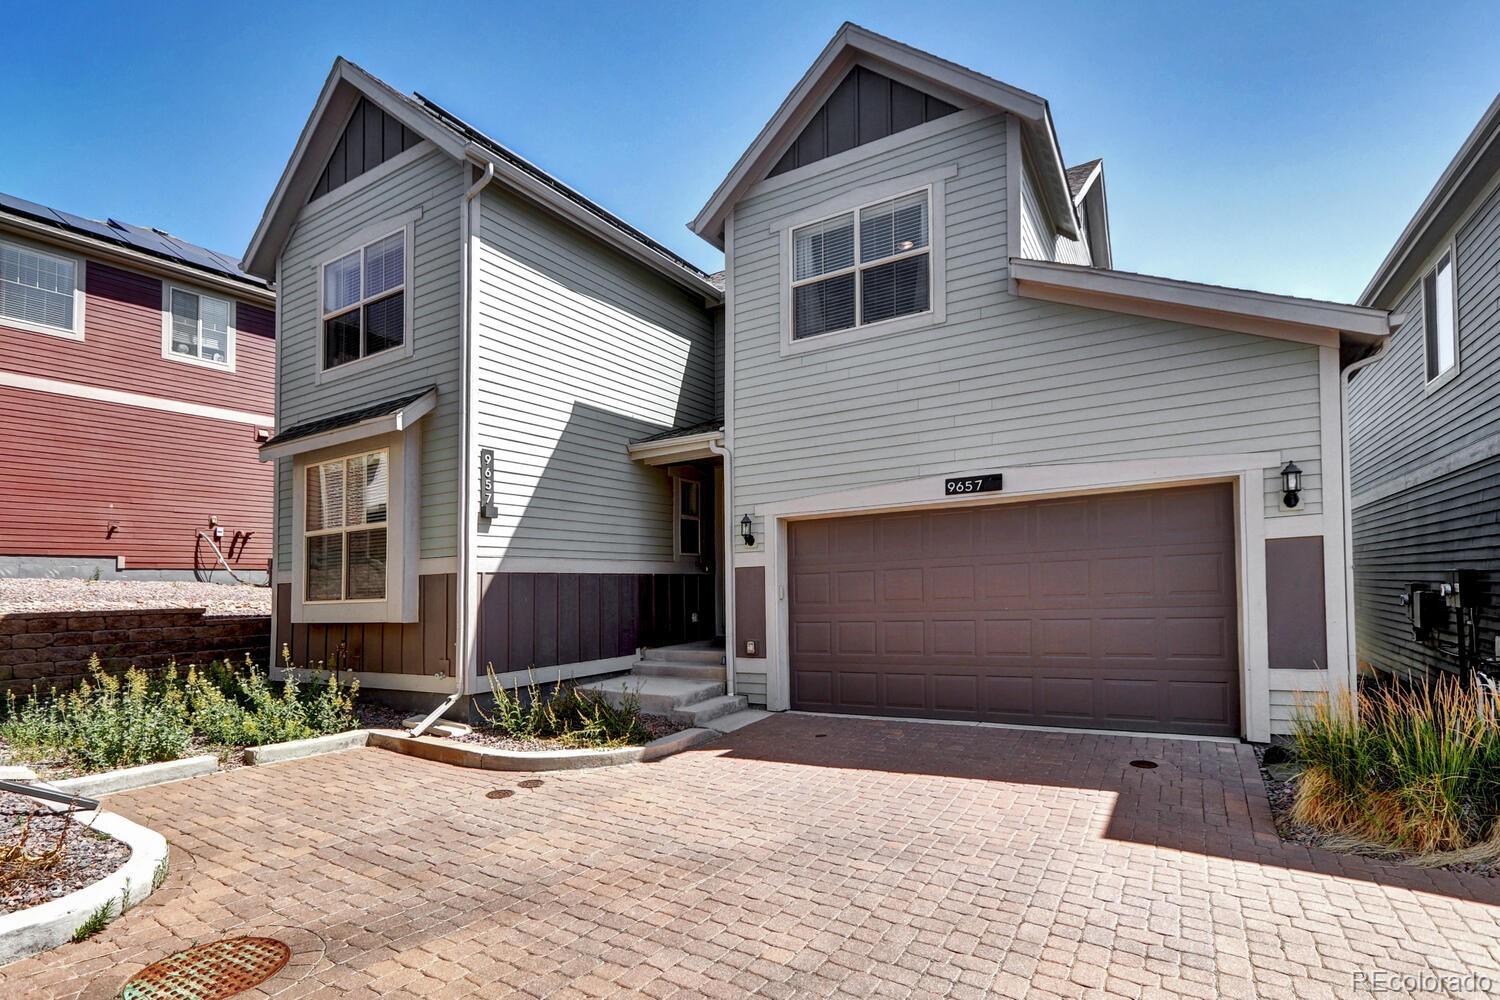
9657 Bennett Peak St, Littleton, CO 80125
Member Features
Find Real Estate Bargain!
Full foreclosure details
Home value, equity and ownership info
Find homes priced below market
Get full access with a FREE Account
Already a member?
For Sale
Off Market
Home type
Price / sqft
Year built
Home Details
Stunning 4 Bedroom, 3 Bathroom home spanning 2.367 SF and offers an exceptional Colorado lifestyle experience! Nestled on a quiet cul-de-sac within the Sterling Ranch community, this home boasts a casual open concept floor plan, bright interior and modern finishes that provide the backdrop for this homes comfort and livability. Sterling Ranch is renowned for its commitment to sustainability which you will enjoy with this homes Nova solar and smart home automation providing ease for busy day to day living. Step inside and you will be impressed with the high-ceilings, modern finishes and gleaming wide plank flooring. Main floor Bedroom provides the flexibility for home office workspace or private guest suite with adjacent 3/4 Bathroom. The chefs Kitchen is the heart of the home complete with pantry, island/breakfast bar, granite counters, tile backsplash, stainless appliance and dining area. Spacious Living Room with access to the outdoor covered deck. 2-Car Attached Garage with storage! The upper-level living features Laundry with washer/dryer included, Loft with built-in desk area, Full Bathroom plus 3 Bedrooms including a Primary Retreat complete with walk-in closet with custom built-ins and en-suite 3/4 Bathroom with modern tile, finishes and fixtures. The Sterling Ranch Community invites you to explore its vast network of parks, trails, recreational facilities including fitness and pools, endless opportunities for outdoor adventure plus relaxing or spending time with frien
Interior Details
2367
4
3
Has Heating:
Yes
Heating Type:
Central
Has Cooling:
Yes
Cooling Type:
Central
Has Fuel:
No
Fuel Type:
N/A
Has Basement:
No
Basement Type:
N/A
Has Flooring:
No
Flooring Type:
N/A
Has Fireplace:
Yes
Fireplace Type:
N/A
Property Details
2919
No
No
Type:
N/A
Location:
N/A
Status:
N/A
Number of Spaces:
N/A
No
No
No
No
Yes
No
No
Construction Details
N/A
Aluminum/vinyl
N/A
Gable
Composition Shingle
Tax History
Year
Amount
Land
Improvement
Percent Change
Assessment
2019
$2,871
$5,350
$12,960
--%
$18,310
2019
$2,871
$16,800
$0
--%
$16,800
2018
$1,645
$9,580
$0
--%
$9,580
2017
$1,200
$7,250
$0
--%
$7,250

Average Home Price in 80125
Nearby Properties
Zip Code
Price
Bed
Bath
Sqft
Lot
Sold Date
$774,421
3 Beds
3 Baths
2,245 Sqft
7,579 Lot (sqft)
Sold 09/23/2026
$--
4 Beds
4 Baths
2,515 Sqft
3,311 Lot (sqft)
Sold 08/18/2026
$580,979
3 Beds
3 Baths
2,126 Sqft
2,962 Lot (sqft)
Sold 08/12/2026
$469,436
4 Beds
3 Baths
2,362 Sqft
2,962 Lot (sqft)
Sold 07/07/2026
$832,392
3 Beds
3 Baths
2,707 Sqft
4,182 Lot (sqft)
Sold 06/08/2026
$589,950
3 Beds
3 Baths
2,126 Sqft
2,744 Lot (sqft)
Sold 04/08/2026
$608,048
$608,048
4 Beds
3 Baths
2,168 Sqft
2,962 Lot (sqft)
Sold 10/26/2026
$615,000
$615,000
3 Beds
3 Baths
2,038 Sqft
3,049 Lot (sqft)
Sold 10/26/2026
$586,228
3 Beds
3 Baths
2,038 Sqft
3,136 Lot (sqft)
Sold 10/27/2026
Calculators
Mortgage
Mortgage Calculator
Details for 9657 BENNETT PEAK ST
Property Debt
Foreclosure Contact Details
Similar Homes Nearby
Guides for Bennett Peak St

This blog post explores real estate trends in Omaha and nearby Nebraska cities, analyzing property values, sale prices, and market activity to guide buyers, sellers, and investors.



