
Member Features
Find Real Estate Bargain!
Full foreclosure details
Home value, equity and ownership info
Find homes priced below market
Get full access with a FREE Account
Already a member?
$625,000
Listing Price4beds
1baths
2,367sqft
2,962sqft lot
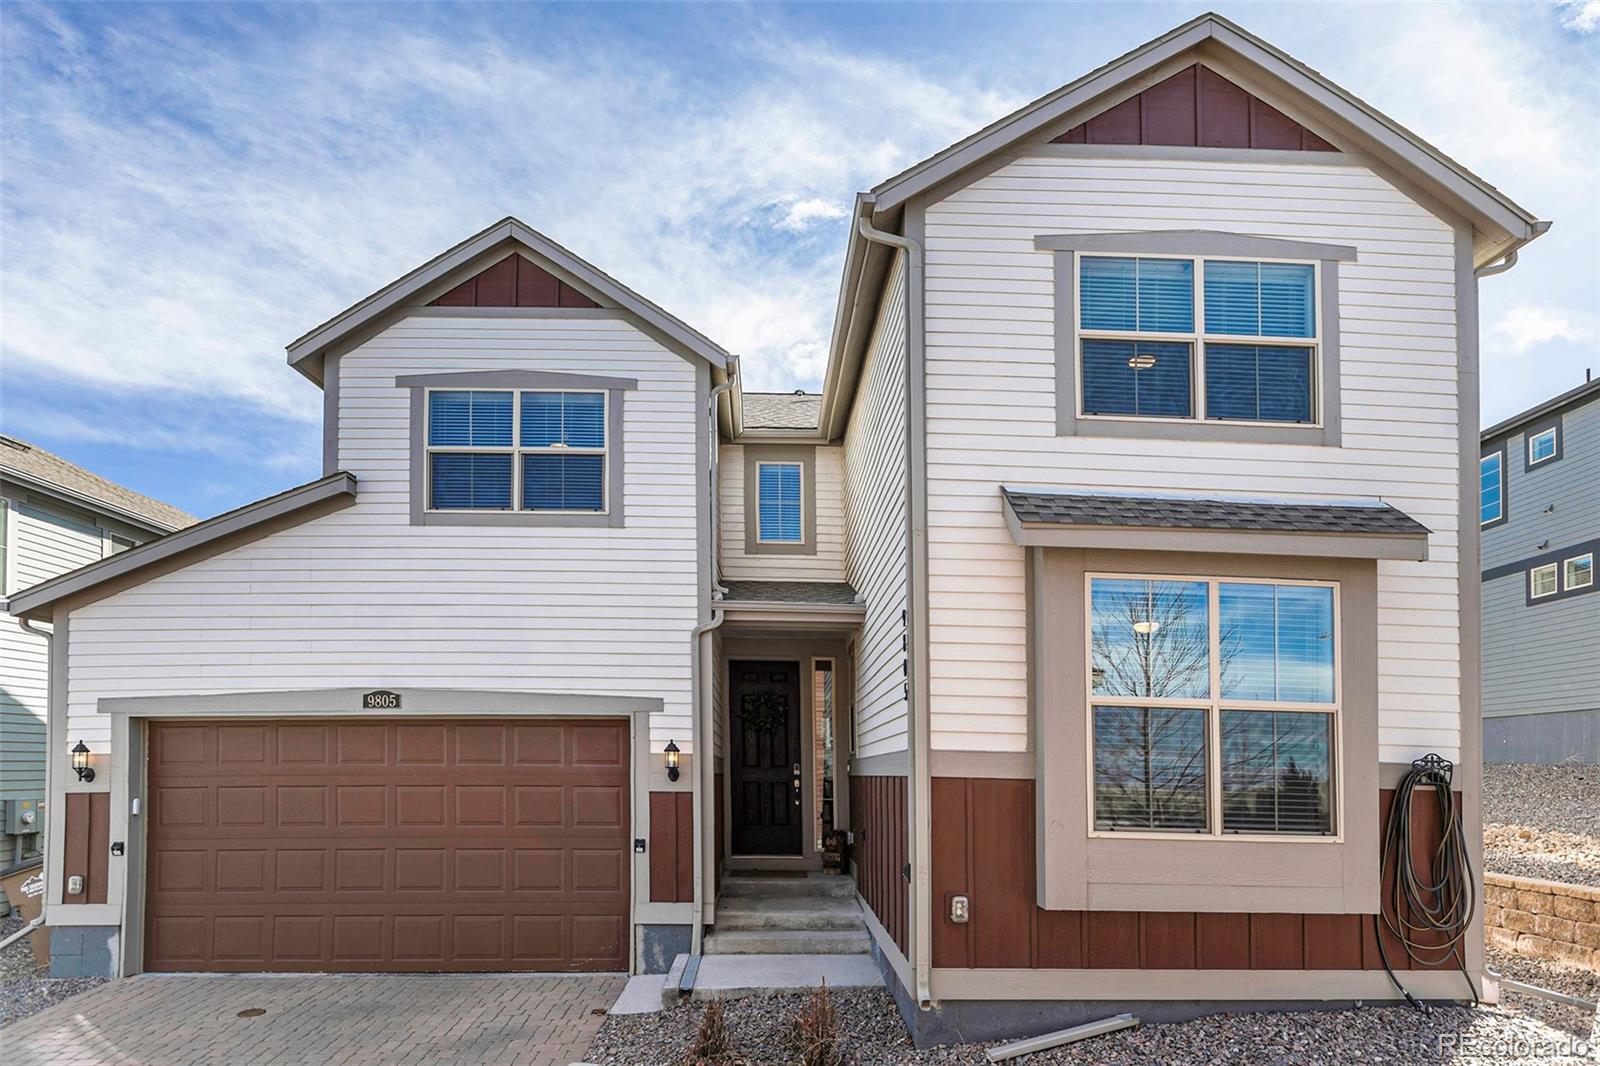
9805 Bennett Peak St, Littleton, CO 80125
Member Features
Find Real Estate Bargain!
Full foreclosure details
Home value, equity and ownership info
Find homes priced below market
Get full access with a FREE Account
Already a member?
For Sale
Off Market
Home type
Price / sqft
Year built
Home Details
Priced to sell! Welcome to the the beautiful neighborhood of Sterling Ranch and this home in particular with its low maintenance lifestyle. It is truly a "lock and leave" home. Nestled at the back of a shared cobblestone courtyard/driveway. You will enjoy relaxing and entertaining in the spacious living area. Lots of windows allows for a natural light and bright experience. The kitchen with its eat-in dining area also features a large granite island with 3 bar stools, pantry, all appliances included, an abundance of cabinets, gas stove, LVT and is situated next to the open living room. Just off the living area is a cozy covered deck. Down the hall from the living space, you will find a main floor bedroom with a 3/4 bath just outside its door. The staircase ascends to a versatile loft, 3 additional bedrooms, 2 baths and many more windows to allow for lots of lighting. The sizable primary suite includes a large walk in closet, walk in shower and double vanities. Underneath the home, you will discover a 1000 square foot crawl space that is great for storage. Another great aspect about this home is the close proximity to shopping, Chatfield Reservoir, Roxborough Park, the amenities within the neighborhood, the multiple events throughout the year, daily food trucks, and it is within walking distance, to a coffee shop and Grist Brewpub.
Interior Details
2367
4
1
Has Heating:
Yes
Heating Type:
Central
Has Cooling:
Yes
Cooling Type:
Central
Has Fuel:
No
Fuel Type:
N/A
Has Basement:
No
Basement Type:
N/A
Has Flooring:
No
Flooring Type:
N/A
Has Fireplace:
Yes
Fireplace Type:
N/A
Property Details
2962
No
No
Type:
N/A
Location:
N/A
Status:
N/A
Number of Spaces:
N/A
No
No
No
No
Yes
No
No
Construction Details
N/A
Aluminum/vinyl
N/A
Gable
Composition Shingle
Tax History
Year
Amount
Land
Improvement
Percent Change
Assessment
2019
$5,680
$5,360
$27,870
--%
$33,230
2019
$5,680
$5,360
$27,870
--%
$33,230
2018
$1,968
$11,460
$0
--%
$11,460
2017
$1,200
$7,250
$0
--%
$7,250

Average Home Price in 80125
Nearby Properties
Zip Code
Price
Bed
Bath
Sqft
Lot
Sold Date
$774,421
3 Beds
3 Baths
2,245 Sqft
7,579 Lot (sqft)
Sold 09/23/2026
$580,979
3 Beds
3 Baths
2,126 Sqft
2,962 Lot (sqft)
Sold 08/12/2026
$469,436
4 Beds
3 Baths
2,362 Sqft
2,962 Lot (sqft)
Sold 07/07/2026
$832,392
3 Beds
3 Baths
2,707 Sqft
4,182 Lot (sqft)
Sold 06/08/2026
$602,352
4 Beds
3 Baths
2,367 Sqft
2,744 Lot (sqft)
Sold 05/29/2026
$796,000
4 Beds
3 Baths
2,500 Sqft
7,841 Lot (sqft)
Sold 10/27/2026
$937,000
3 Beds
3 Baths
2,524 Sqft
10,585 Lot (sqft)
Sold 10/27/2026
$589,950
3 Beds
3 Baths
2,126 Sqft
2,744 Lot (sqft)
Sold 04/08/2026
$608,048
$608,048
4 Beds
3 Baths
2,168 Sqft
2,962 Lot (sqft)
Sold 10/26/2026
Calculators
Mortgage
Mortgage Calculator
Details for 9805 BENNETT PEAK ST
Property Debt
Foreclosure Contact Details
Similar Homes Nearby
Guides for Bennett Peak St

This blog post explores real estate trends in Omaha and nearby Nebraska cities, analyzing property values, sale prices, and market activity to guide buyers, sellers, and investors.



