
Member Features
Find Real Estate Bargain!
Full foreclosure details
Home value, equity and ownership info
Find homes priced below market
Get full access with a FREE Account
Already a member?
$9,500,000
Listing Price7beds
10baths
10,797sqft
41,638sqft lot
7009 Benjamin St, Mc Lean, VA 22101
Member Features
Find Real Estate Bargain!
Full foreclosure details
Home value, equity and ownership info
Find homes priced below market
Get full access with a FREE Account
Already a member?
For Sale
Off Market
Home type
Price / sqft
Year built
Home Details
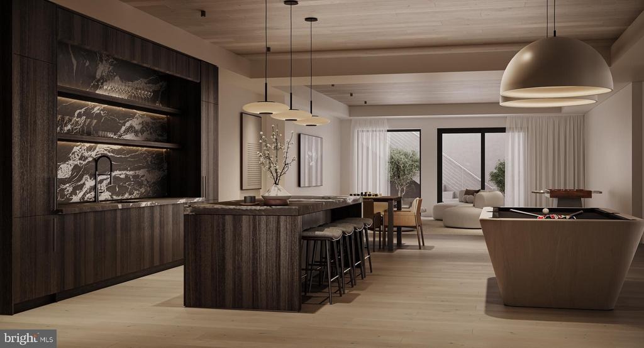
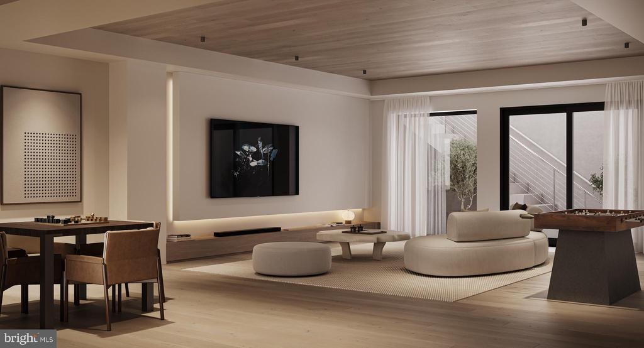
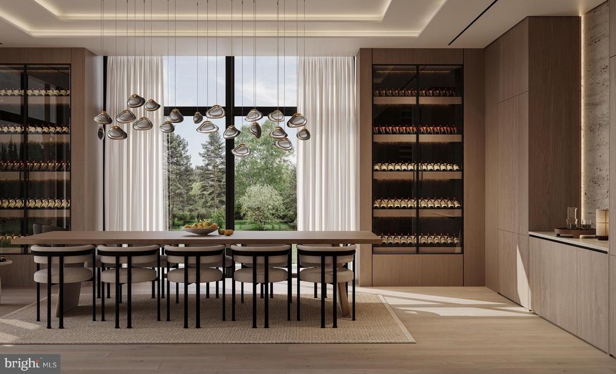
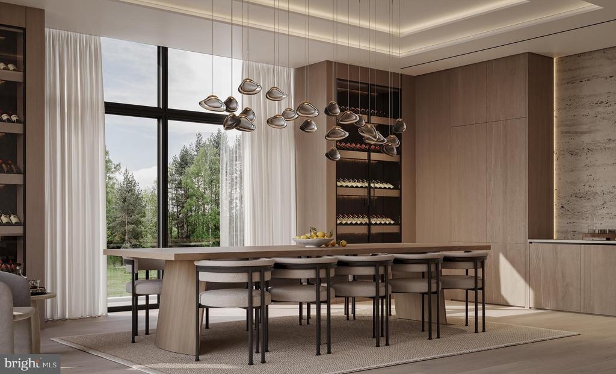
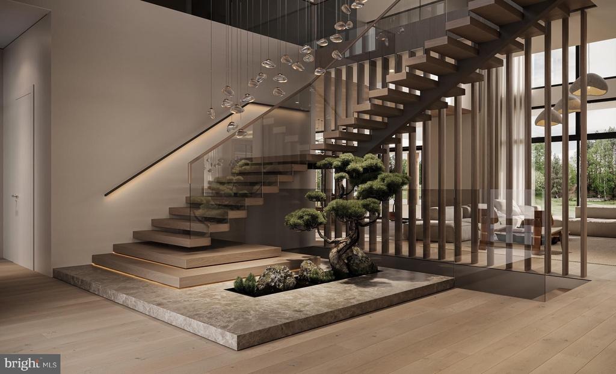
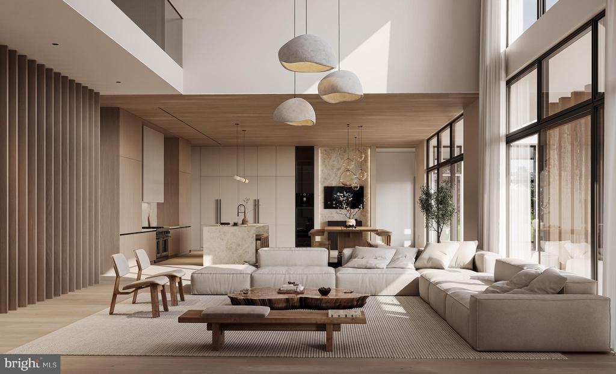
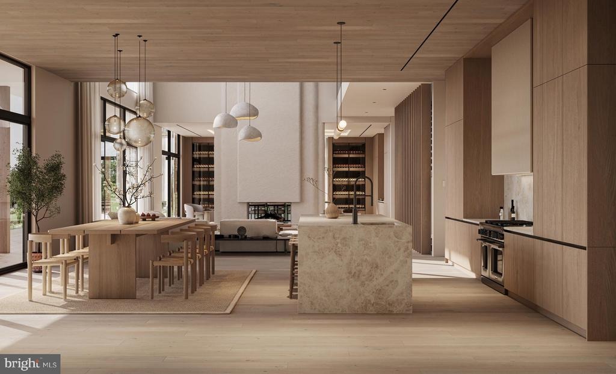
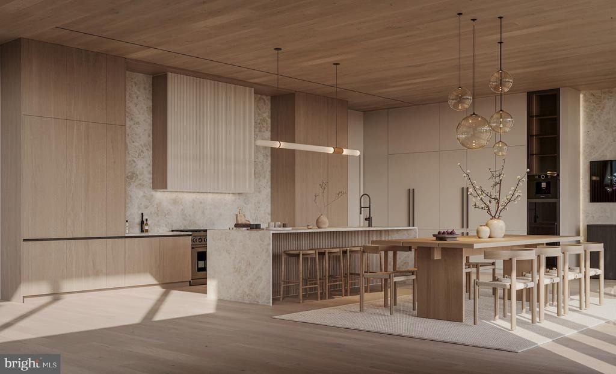
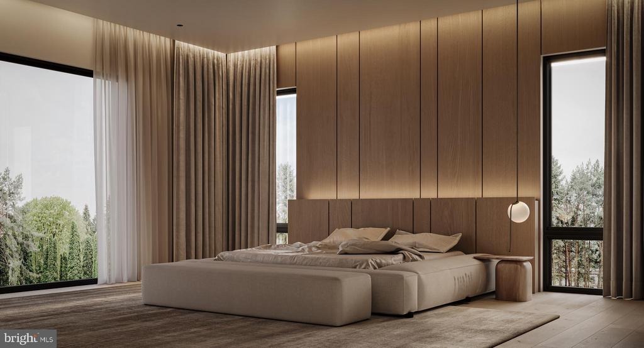
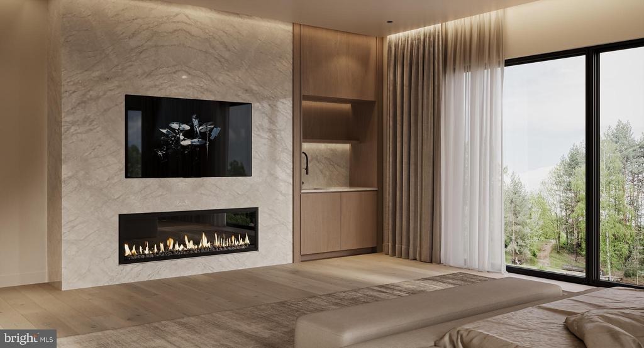
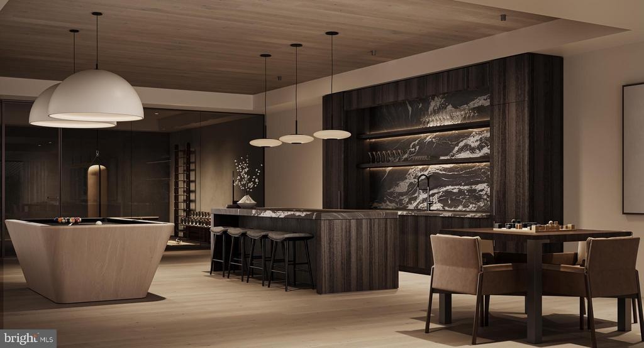
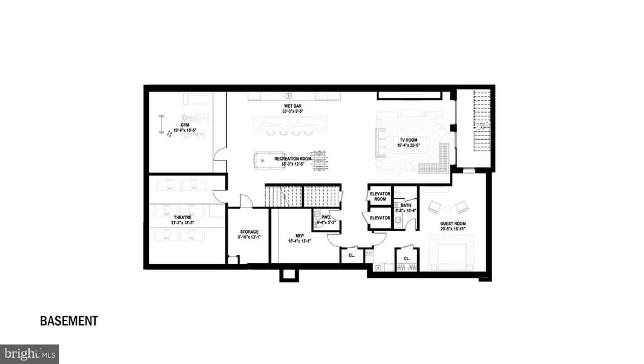
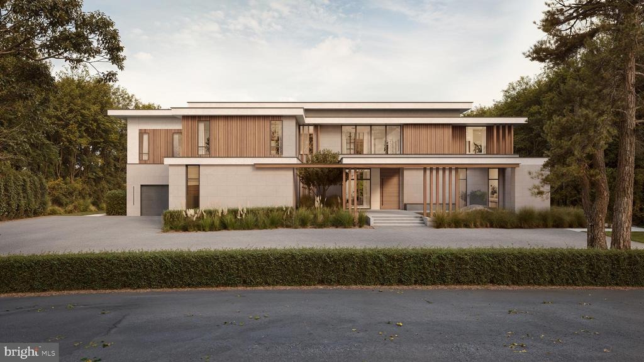
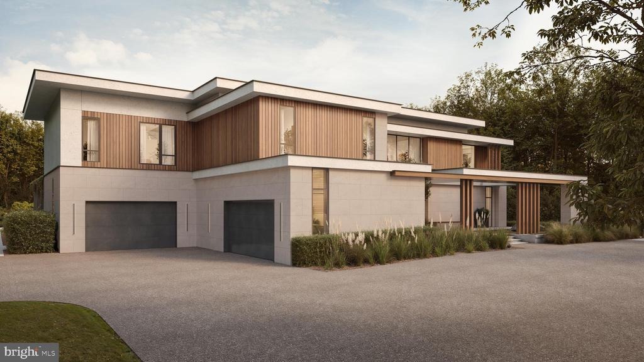
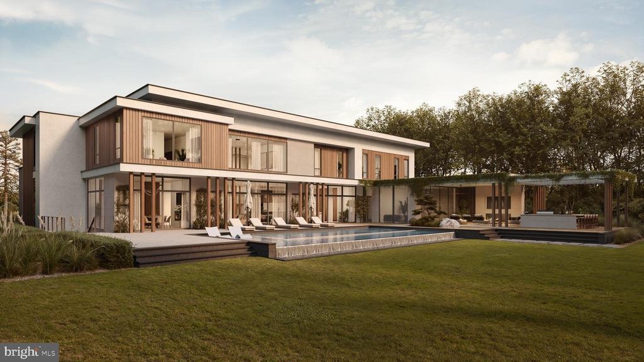
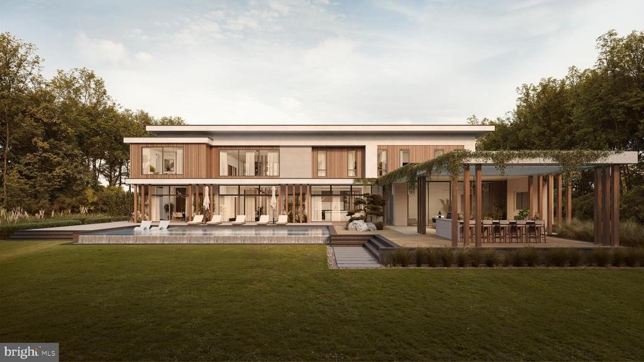
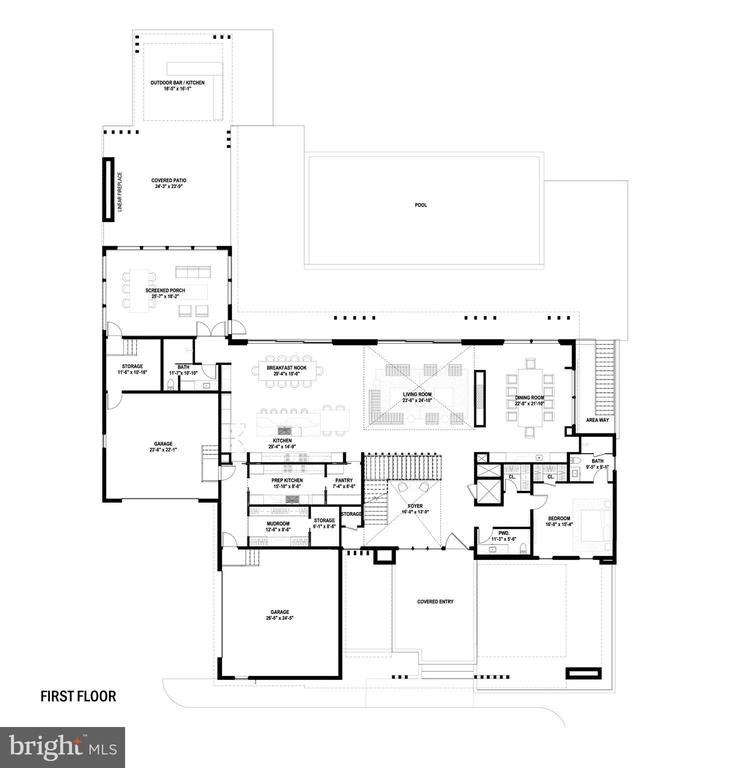
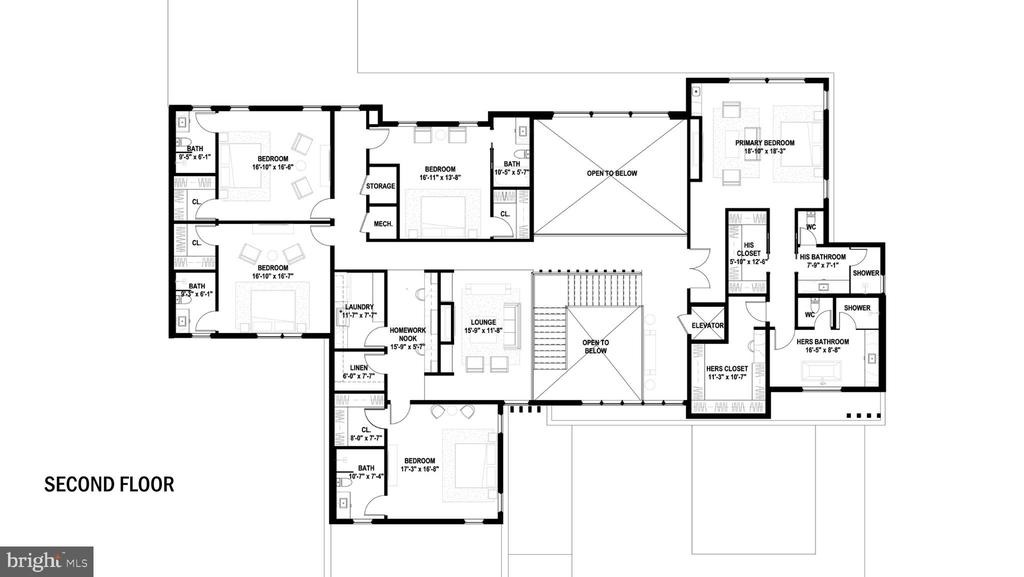
Visionary Contemporary Estate Beyond CustomnnNew Construction | Introducing a one-of-a-kind estate by award-winning TriCrest Homes in collaboration with Paradigm Office. Perfectly sited on a premium one-acre lot in Langley Forest, McLeans most prestigious neighborhood, this visionary residence will showcase over 10,000 finished square feet across three levels with 7 bedrooms, 7 full baths, and 2 half baths.nnDesigned to impress, the home features dramatic walls of glass, soaring ceilings, and bold architectural lines paired with warm, timeless finishes. Highlights include imported Italian cabinetry, boutique European fixtures, a Sub-Zero & Wolf appliance suite, wide-plank European oak floors, bespoke closets, a statement wine display wall, and a luxury fireplace surround.nnLifestyle and comfort are elevated with a private elevator, Lutron lighting, app-based smart locks, heated primary bath floors, integrated media wiring, high-efficiency windows, full security system, and backup generator.nnThe exterior blends stone, wood, and stucco in a sleek modern palette, complemented by a resort-style pool and professional landscaping creating a rare contemporary retreat in McLean.nnThis is not simply a custom home. It is a Visionary Contemporary Estate that sets a new benchmark for design and luxury living.nnRenderings reflect design concept and may not depict final floor plan or finishes.
Interior Details
10797
7
10
Has Heating:
Yes
Heating Type:
Yes
Has Cooling:
Yes
Cooling Type:
Central
Has Fuel:
Yes
Fuel Type:
Electric
Has Basement:
No
Basement Type:
Partial, Daylight
Has Flooring:
No
Flooring Type:
Wood (unspecified)
Has Fireplace:
Yes
Fireplace Type:
N/A
Property Details
41638
Yes
Yes
Type:
Garage, Attached
Location:
N/A
Status:
N/A
Number of Spaces:
2
N/A
N/A
N/A
N/A
N/A
N/A
N/A
Construction Details
N/A
Brick
N/A
N/A
Composition Shingle
Tax History
Year
Amount
Land
Improvement
Percent Change
Assessment
2020
$17,601
$1,085,000
$343,240
--%
$1,428,240
2019
$16,801
$1,085,000
$275,710
--%
$1,360,710
2018
$14,789
$1,043,000
$243,030
--%
$1,286,030
2017
$15,153
$901,000
$118,160
--%
$1,019,160
2016
$14,552
$1,043,000
$159,530
--%
$1,202,530
2014
$13,265
$993,000
$143,900
--%
$1,136,900
2013
$12,622
$946,000
$142,410
--%
$1,088,410
2012
$11,647
$901,000
$146,670
--%
$1,047,670

Average Home Price in 22101
Nearby Properties
Zip Code
Price
Bed
Bath
Sqft
Lot
Sold Date
$9,500,000
$9,500,000
7 Beds
10 Baths
10,797 Sqft
41,638 Lot (sqft)
Sold 09/29/2026
$7,499,950
$7,499,950
6 Beds
6 Baths
11,126 Sqft
24,483 Lot (sqft)
Sold 10/26/2026
$4,800,000
$4,800,000
6 Beds
6 Baths
9,700 Sqft
35,042 Lot (sqft)
Sold 10/13/2026
$4,199,000
$4,199,000
6 Beds
8 Baths
10,852 Sqft
45,982 Lot (sqft)
Sold 10/26/2026
$4,500,000
$4,500,000
6 Beds
7 Baths
9,459 Sqft
26,712 Lot (sqft)
Sold 10/13/2026







