
Member Features
Find Real Estate Bargain!
Full foreclosure details
Home value, equity and ownership info
Find homes priced below market
Get full access with a FREE Account
Already a member?
$265,000
Listing Price3beds
1.5baths
1,300sqft
17,032sqft lot
2110 Benhill Dr, Chester, VA 23831
Member Features
Find Real Estate Bargain!
Full foreclosure details
Home value, equity and ownership info
Find homes priced below market
Get full access with a FREE Account
Already a member?
For Sale
Off Market
Home type
Price / sqft
Year built
Home Details
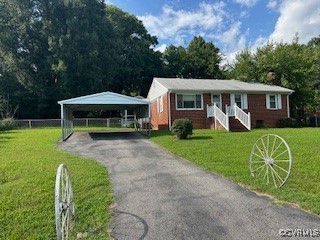
Full walk out basement with fireplace and newer HVAC adds to possible living area of this brick home in Chesterfield County. Nice sturdy rancher in the heart of Chester. You will be delighted with this adorable brick rancher with an amazing yard. This three- bedroom, one bath- and-a -half home has a large basement with fireplace that is an open canvas. Studs are up and floor is concrete. Plenty of room for making additional living space. The kitchen is eat-in with real wood cabinets, hardwoods underneath, and the bathroom has a large step in shower on the main floor and the windows have been replaced. The outdoor space with side porch is a great addition to the large, fenced back yard and carport area with paved driveway. This is a great place to call home with tons of potential for its new owners. Conveniently located near shopping, highways (288 and 95) and Henricus boat launch. Home sold as is, is great for, INVESTORS but is move in ready.
Interior Details
1300
3
1.5
Has Heating:
Yes
Heating Type:
Baseboard
Has Cooling:
Yes
Cooling Type:
N/A
Has Fuel:
Yes
Fuel Type:
Electric
Has Basement:
No
Basement Type:
Full, Daylight
Has Flooring:
No
Flooring Type:
Wood (unspecified)
Has Fireplace:
Yes
Fireplace Type:
N/A
Property Details
17032
Yes
No
Type:
N/A
Location:
N/A
Status:
N/A
Number of Spaces:
N/A
No
Yes
No
No
No
No
No
Construction Details
Traditional/old
Brick Veneer
N/A
N/A
Composition Shingle
Tax History
Year
Amount
Land
Improvement
Percent Change
Assessment
2019
$1,344
$30,000
$119,200
--%
$149,200
2019
$1,344
$30,000
$111,500
--%
$141,500
2018
$1,296
$30,000
$106,500
--%
$136,500
2017
$1,284
$30,000
$101,200
--%
$131,200
2016
$1,259
$30,000
$101,200
--%
$131,200
2014
$1,238
$30,000
$99,000
--%
$129,000
2013
$1,238
$30,000
$99,000
--%
$129,000
2012
$1,330
$30,000
$102,200
--%
$132,200

Average Home Price in 23831
Nearby Properties
Zip Code
Price
Bed
Bath
Sqft
Lot
Sold Date
$266,654
$266,654
3 Beds
1.5 Baths
1,400 Sqft
10,367 Lot (sqft)
Sold 10/28/2026
$265,000
$265,000
3 Beds
1.5 Baths
1,300 Sqft
17,032 Lot (sqft)
Sold 10/26/2026
$281,834
3 Beds
1.5 Baths
1,168 Sqft
10,454 Lot (sqft)
Sold 10/26/2026







