Member Features
Find Real Estate Bargain!
Full foreclosure details
Home value, equity and ownership info
Find homes priced below market
Get full access with a FREE Account
Already a member?
$486,293
Listing Price3beds
2.5baths
1,448sqft
17,860sqft lot
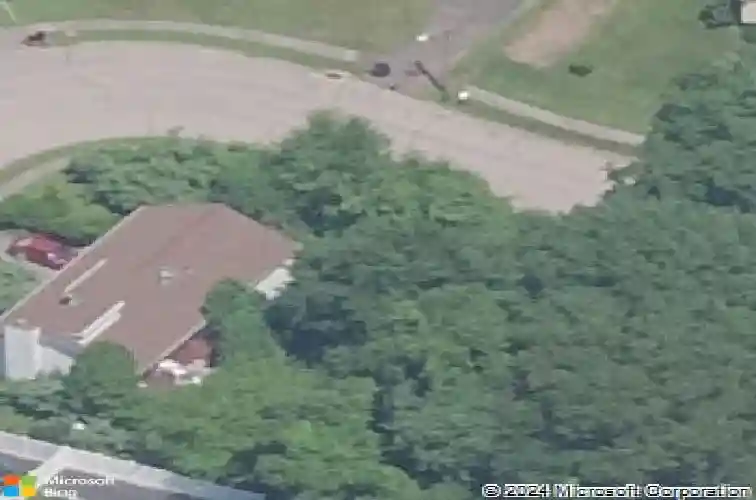
9 Benanto Dr, Derby, CT 06418
Member Features
Find Real Estate Bargain!
Full foreclosure details
Home value, equity and ownership info
Find homes priced below market
Get full access with a FREE Account
Already a member?
For Sale
Off Market
Home type
Price / sqft
Year built
Home Details
Beautifully designed Raised Ranch located on a professionally landscaped corner lot in the highly desirable Hilltop location. This spacious home offers 3 bedrooms, 2 full baths, and 1 half bath, along with a finished and heated lower level that provides substantial additional living space, and an oversized detached 2-car garage. Recent improvements include a newer roof, vinyl siding, CA, furnace w humidifier, water heater, stylish plank flooring, and recessed lighting throughout. The bright and airy main level features a contemporary living room with vaulted ceilings, multiple skylights, and a cozy wood-burning fireplace, an open formal dining room with French doors leading to a stunning deck overlooking a therapeutic landscape, a large eat-in kitchen, and three generously sized bedrooms with ample closet space. The oversized primary suite includes a private full bath, while the second full bathroom is enhanced by a skylight that fills the space with natural light. The heated lower level offers a massive family room with a second fireplace and French doors that open to an elegant concrete paver patio with peaceful views and more entertaining space. This level also includes a half bath, laundry room, utility room, storage space, & garage access. Situated on an extra-large 0.41-acre lot, this property offers exceptional privacy, lush mature trees, and breathtaking landscaping with a beautiful variety of established perennials, creating outstanding curb appeal from every angle.
Interior Details
1448
3
2.5
Has Heating:
Yes
Heating Type:
Forced Air With Air Conditioning
Has Cooling:
Yes
Cooling Type:
N/A
Has Fuel:
Yes
Fuel Type:
Gas
Has Basement:
No
Basement Type:
Full
Has Flooring:
No
Flooring Type:
N/A
Has Fireplace:
Yes
Fireplace Type:
N/A
Property Details
17860
No
Yes
Type:
Garage, Basement
Location:
N/A
Status:
N/A
Number of Spaces:
2
N/A
N/A
N/A
N/A
N/A
N/A
N/A
Construction Details
Raised Ranch
Wood Siding
N/A
N/A
N/A
Tax History
Year
Amount
Land
Improvement
Percent Change
Assessment
2020
$7,318
$46,060
$120,750
--%
$166,810
2019
$6,984
$46,060
$120,750
--%
$166,810
2018
$6,567
$46,060
$120,750
--%
$166,810
2017
$6,567
$46,060
$120,750
--%
$166,810
2016
$6,567
$46,060
$120,750
--%
$166,810
2014
$6,282
$46,060
$129,710
--%
$175,770
2011
$6,212
$46,060
$129,710
--%
$175,770

Average Home Price in 06418
Nearby Properties
Zip Code
Price
Bed
Bath
Sqft
Lot
Sold Date
$421,368
$421,368
3 Beds
1 Baths
1,616 Sqft
9,148 Lot (sqft)
Sold 10/26/2026
$486,293
$486,293
3 Beds
2.5 Baths
1,448 Sqft
17,860 Lot (sqft)
Sold 10/27/2026
$495,000
3 Beds
1.5 Baths
1,338 Sqft
14,810 Lot (sqft)
Sold 10/27/2026
$552,414
$552,414
3 Beds
3.5 Baths
1,492 Sqft
12,197 Lot (sqft)
Sold 10/26/2026
$367,849
$367,849
3 Beds
1.5 Baths
1,284 Sqft
9,148 Lot (sqft)
Sold 10/27/2026