

Member Features
Find Real Estate Bargain!
Full foreclosure details
Home value, equity and ownership info
Find homes priced below market
Get full access with a FREE Account
Already a member?
$759,000
Listing Price3beds
3baths
2,188sqft
2,744sqft lot
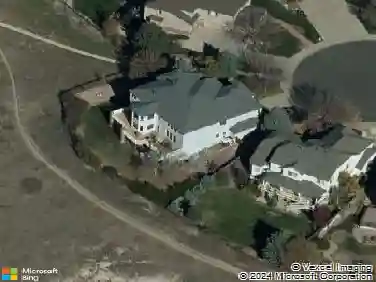
10142 Belvedere Loop, Lone Tree, CO 80124
Member Features
Find Real Estate Bargain!
Full foreclosure details
Home value, equity and ownership info
Find homes priced below market
Get full access with a FREE Account
Already a member?
For Sale
Off Market
Home type
Price / sqft
Year built
Home Details
Experience the exceptional walkability and unmatched convenience of RidgeGate living in this beautifully updated end-unit townhome, perfectly positioned on a peaceful park-like greenbelt and open space. Offering an ideal lock-and-leave lifestyle, you'll love being just a short walk from Starbucks, Sprouts, the Lone Tree Library, restaurants, and the Sky Ridge light rail station-just 13 minutes away on foot. The home offers 4 bedrooms, 4 baths, and nearly 2,200 square feet of thoughtfully designed living space. Step inside to a bright and inviting living room overlooking the park. Brand-new luxury vinyl plank flooring and new carpet in the secondary bedrooms and finished basement make this home move-in ready. The remodeled kitchen is both stylish and functional, featuring quartz countertops, a spacious center island, glass tile backsplash, and stainless steel appliances. The redesigned mudroom offers enclosed storage along with an included stacked washer and dryer. Upstairs, the spacious primary suite includes a walk-in closet and private ensuite bath, complemented by two additional bedrooms and a full hall bathroom. The finished basement provides outstanding flexibility with a home gym, a fourth bedroom, and a full bathroom-perfect for guests. Enjoy Colorado's beautiful weather from the covered front porch overlooking the greenbelt or retreat to the private back courtyard. The Willow Creek Trail, located just outside your front door, connects directly to The Bluffs Regional P
Interior Details
2188
3
3
Has Heating:
Yes
Heating Type:
Central
Has Cooling:
Yes
Cooling Type:
Central
Has Fuel:
No
Fuel Type:
N/A
Has Basement:
No
Basement Type:
Partial
Has Flooring:
No
Flooring Type:
N/A
Has Fireplace:
Yes
Fireplace Type:
N/A
Property Details
2744
No
No
Type:
N/A
Location:
N/A
Status:
N/A
Number of Spaces:
N/A
No
No
No
No
Yes
No
No
Construction Details
Townhouse
Aluminum/vinyl
N/A
Gable
Composition Shingle
Tax History
Year
Amount
Land
Improvement
Percent Change
Assessment
2019
$4,876
$2,360
$33,710
--%
$36,070
2019
$4,876
$2,360
$33,710
--%
$36,070
2018
$3,810
$2,160
$27,570
--%
$29,730
2017
$3,851
$2,160
$27,570
--%
$29,730
2016
$825
$2,390
$3,990
--%
$6,380
0
$0
$5,460
$0
--%
$5,460

Average Home Price in 80124
Nearby Properties
Zip Code
Price
Bed
Bath
Sqft
Lot
Sold Date
$604,626
3 Beds
3 Baths
1,880 Sqft
1,307 Lot (sqft)
Sold 09/30/2026
$594,948
3 Beds
3 Baths
1,885 Sqft
2,178 Lot (sqft)
Sold 09/03/2026
$735,501
2 Beds
3 Baths
2,170 Sqft
2,744 Lot (sqft)
Sold 08/12/2026
$678,288
2 Beds
3 Baths
1,980 Sqft
0 Lot (sqft)
Sold 08/12/2026
$725,137
2 Beds
3 Baths
1,904 Sqft
13,068 Lot (sqft)
Sold 07/07/2026
$715,373
3 Beds
3 Baths
2,258 Sqft
1,307 Lot (sqft)
Sold 10/13/2026
$699,900
3 Beds
2 Baths
2,262 Sqft
1,742 Lot (sqft)
Sold 11/15/2025
$745,000
3 Beds
3 Baths
2,262 Sqft
1,742 Lot (sqft)
Sold 09/29/2026
$708,603
3 Beds
3 Baths
2,258 Sqft
1,307 Lot (sqft)
Sold 10/13/2026
Calculators
Mortgage
Mortgage Calculator
Details for 10142 BELVEDERE LOOP
Property Debt
Foreclosure Contact Details
Similar Homes Nearby

Guides for Belvedere Loop

This blog post explores real estate trends in Omaha and nearby Nebraska cities, analyzing property values, sale prices, and market activity to guide buyers, sellers, and investors.



