Member Features
Find Real Estate Bargain!
Full foreclosure details
Home value, equity and ownership info
Find homes priced below market
Get full access with a FREE Account
Already a member?
$245,000
Listing Price3beds
2baths
1,144sqft
9,322sqft lot
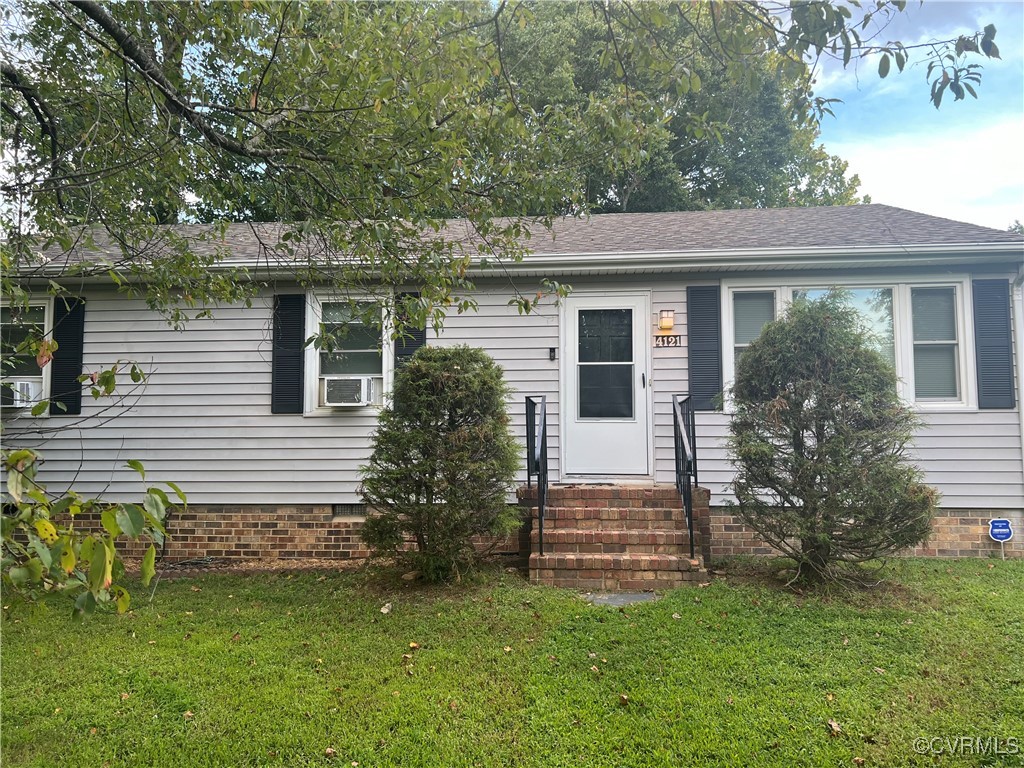
4121 Belrun Rd, North Chesterfield, VA 23234
Member Features
Find Real Estate Bargain!
Full foreclosure details
Home value, equity and ownership info
Find homes priced below market
Get full access with a FREE Account
Already a member?
For Sale
Off Market
Home type
Price / sqft
Year built
Home Details
Welcome to this charming three bedroom ranch style home, perfect for comfortable living and entertaining. As you enter you are greeted by a bright and airy living room, ideal for relaxing. The open layout seamlessly connects this space to the kitchen, with plenty of room making it a joy to prepare meals. The house has three bedrooms, each offering a cozy retreat with closet space and natural light, The primary bedroom has access to half bath. Whether you are enjoying a quiet evening in the living room. cooking up a storm in the kitchen, or unwinding in one of the bedrooms this house offers a delightful living experience. This house has a newer roof replaced in 2021. Ready and waiting for your personal touch, this home is an excellent opportunity for fisrt-time buyers or those looking to downsize. Dont miss your chance to make this house your home.
Interior Details
1144
3
2
Has Heating:
Yes
Heating Type:
Baseboard
Has Cooling:
No
Cooling Type:
N/A
Has Fuel:
Yes
Fuel Type:
Electric
Has Basement:
No
Basement Type:
No Basement
Has Flooring:
No
Flooring Type:
Carpet
Has Fireplace:
Yes
Fireplace Type:
N/A
Property Details
9322
Yes
Yes
Type:
N/A
Location:
N/A
Status:
N/A
Number of Spaces:
N/A
N/A
N/A
N/A
N/A
N/A
N/A
N/A
Construction Details
Traditional/old
Aluminum/vinyl
N/A
N/A
Composition Shingle
Tax History
Year
Amount
Land
Improvement
Percent Change
Assessment
2019
$1,230
$39,000
$100,200
--%
$139,200
2019
$1,230
$38,000
$91,500
--%
$129,500
2018
$1,167
$35,000
$87,900
--%
$122,900
2017
$1,200
$35,000
$84,800
--%
$119,800
2016
$1,127
$35,000
$82,400
--%
$117,400
2014
$1,108
$35,000
$77,900
--%
$112,900
2013
$1,024
$35,000
$71,500
--%
$106,500
2012
$1,043
$35,000
$72,200
--%
$107,200

Average Home Price in 23234
Nearby Properties
Zip Code
Price
Bed
Bath
Sqft
Lot
Sold Date
$325,000
3 Beds
2 Baths
1,248 Sqft
15,333 Lot (sqft)
Sold 10/05/2026
$283,000
3 Beds
1.5 Baths
1,144 Sqft
9,191 Lot (sqft)
Sold 07/10/2025
$314,950
3 Beds
2 Baths
1,144 Sqft
8,407 Lot (sqft)
Sold 10/06/2026
$269,900
3 Beds
1 Baths
1,198 Sqft
14,680 Lot (sqft)
Sold 10/05/2026
$324,946
3 Beds
1 Baths
1,184 Sqft
16,901 Lot (sqft)
Sold 10/06/2026
$285,614
3 Beds
2 Baths
1,188 Sqft
10,803 Lot (sqft)
Sold 09/29/2026
$294,950
$294,950
3 Beds
1 Baths
1,104 Sqft
14,331 Lot (sqft)
Sold 09/29/2026
$245,000
3 Beds
2 Baths
1,144 Sqft
9,322 Lot (sqft)
Sold 09/29/2026
$295,314
$295,314
3 Beds
1.5 Baths
1,288 Sqft
9,453 Lot (sqft)
Sold 10/05/2026