Member Features
Find Real Estate Bargain!
Full foreclosure details
Home value, equity and ownership info
Find homes priced below market
Get full access with a FREE Account
Already a member?
$434,900
Listing Price4beds
2baths
2,758sqft
10,193sqft lot
5645 Belmont Dr, Newburgh, IN 47630
Member Features
Find Real Estate Bargain!
Full foreclosure details
Home value, equity and ownership info
Find homes priced below market
Get full access with a FREE Account
Already a member?
For Sale
Off Market
Home type
Price / sqft
Year built
Home Details
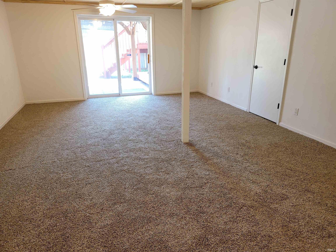
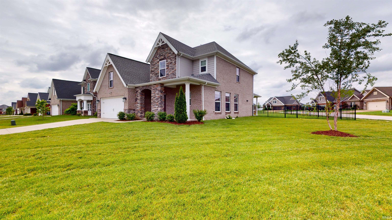
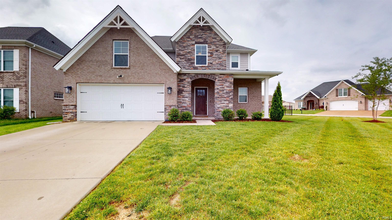
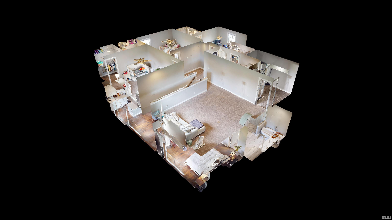
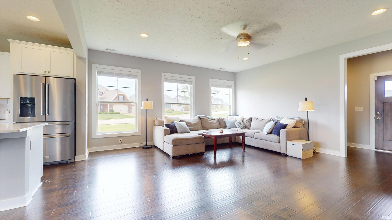
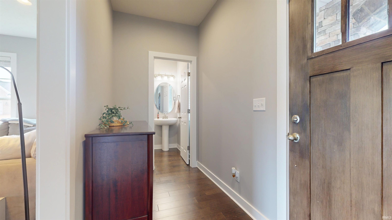
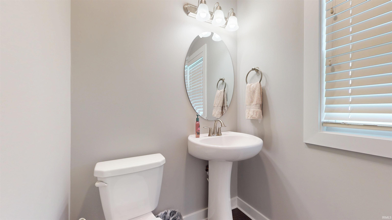
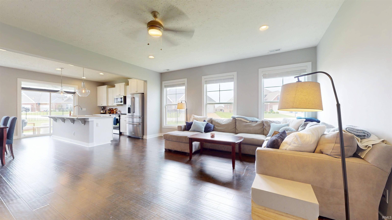
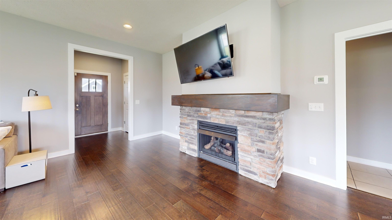
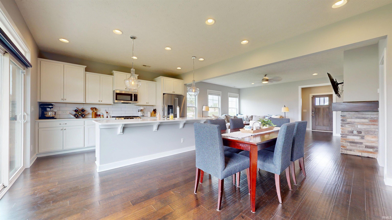
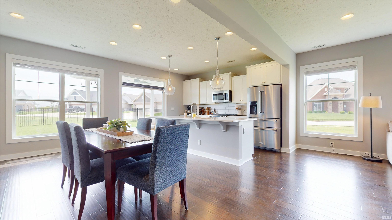
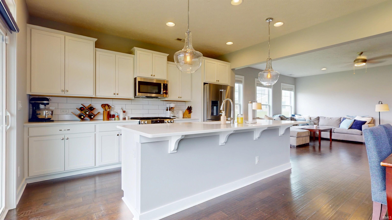
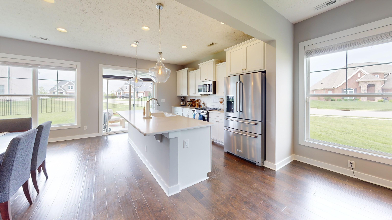
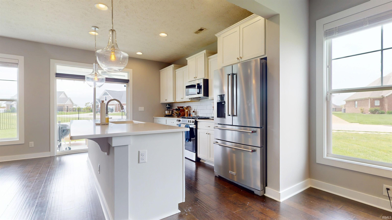
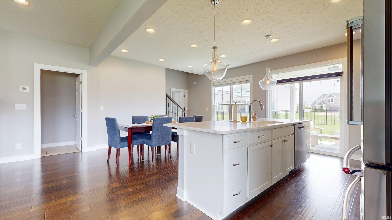
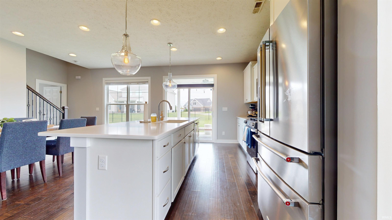
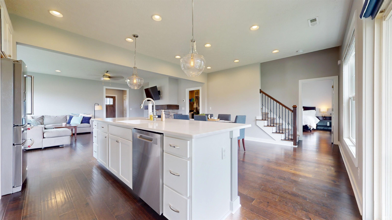
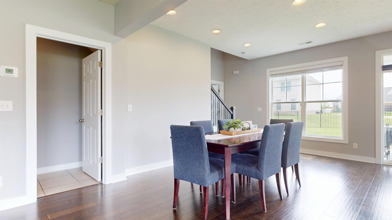
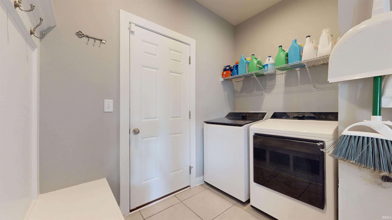
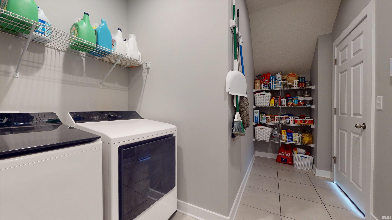
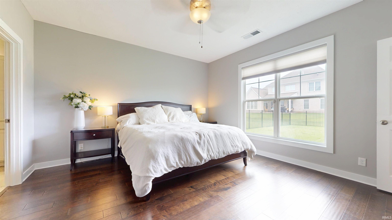
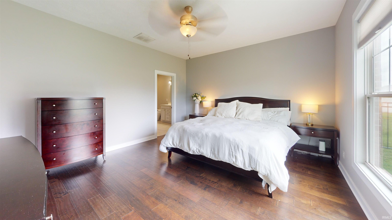
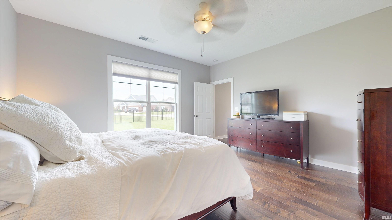
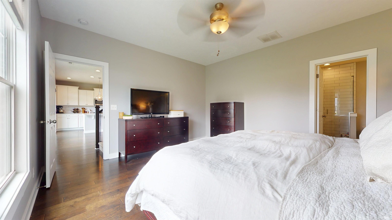
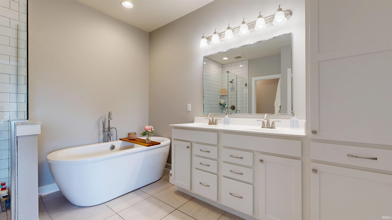
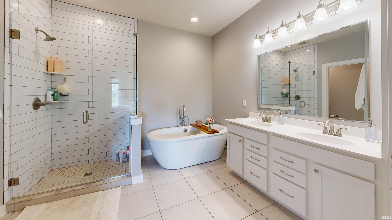
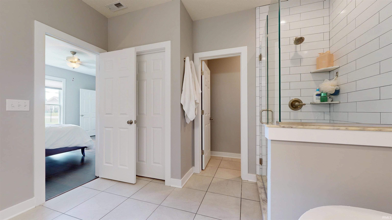
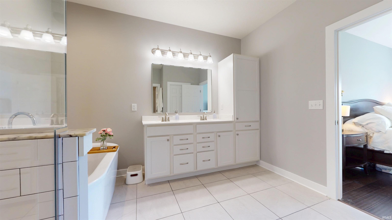
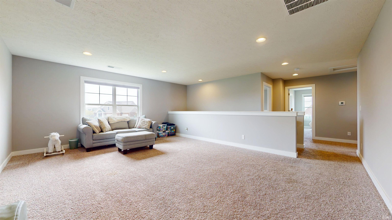
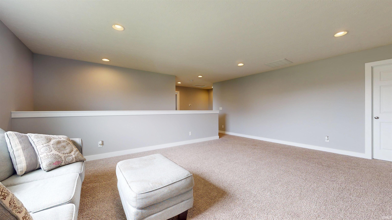
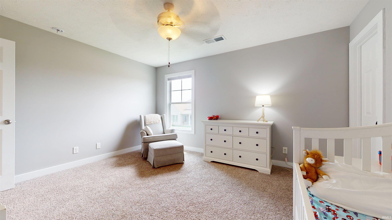
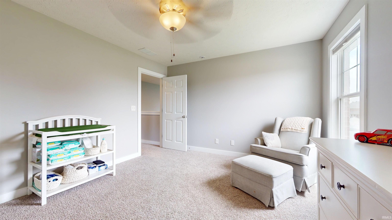
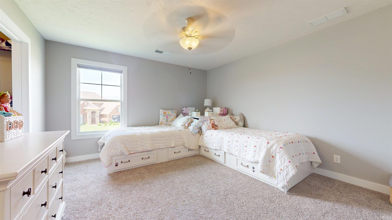
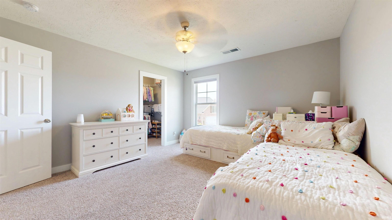
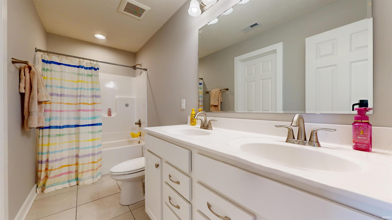
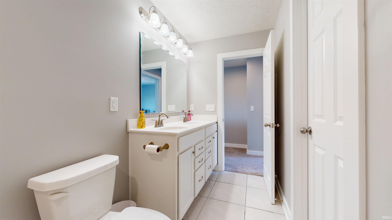
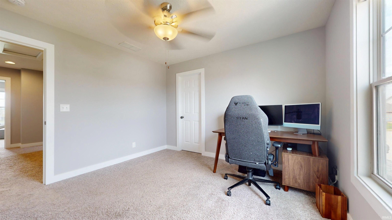
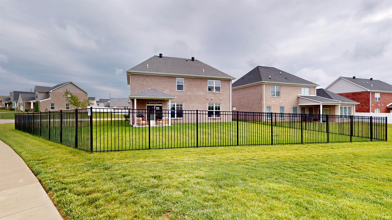
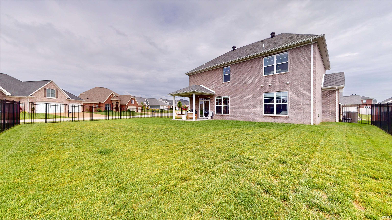
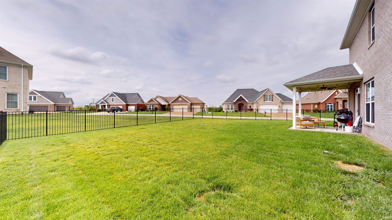
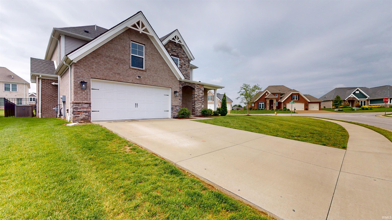
The best homes don't just check boxes - they make everyday life a little better. Set on a corner lot in desirable Berkshire, this beautiful brick-and-stone Craftsman offers the National floor plan with 4 bedrooms, a bonus room, 2.5 baths, and over 2,700 sqft designed for comfortable everyday living. Enjoy morning coffee on the covered porch, a fenced backyard ready for kids or pets, and a private first-floor primary suite. Inside, the open-concept main level is filled with natural light, with engineered wood flooring flowing into the great room, where a wall of windows and stone-front gas log fireplace create an inviting gathering space. The eat-in kitchen features white cabinetry, quartz countertops, tile backsplash, a large island with seating, statement pendant lighting, and brand-new stainless steel appliances including a gas range. Just off the kitchen, the covered back porch overlooks the fenced backyard, extending the living space outdoors. At the end of the day, the main-level primary suite offers the best of both worlds - a tiled walk-in shower for everyday convenience and a freestanding soaking tub when it's time to unwind. A dual sink vanity, private water closet, and spacious walk-in closet complete the retreat. The laundry room with built-in drop zone, pantry storage, and garage access adds everyday functionality. Upstairs, everyone gets space of their own with three generously sized bedrooms-each with a walk-in closet and ceiling fan-plus a 20x15 bonus room, ful
Interior Details
2758
4
2
Has Heating:
Yes
Heating Type:
Central
Has Cooling:
Yes
Cooling Type:
Central
Has Fuel:
No
Fuel Type:
N/A
Has Basement:
No
Basement Type:
No Basement
Has Flooring:
No
Flooring Type:
N/A
Has Fireplace:
Yes
Fireplace Type:
N/A
Property Details
10193
No
No
Type:
Garage, Attached
Location:
N/A
Status:
N/A
Number of Spaces:
2
N/A
N/A
N/A
N/A
N/A
N/A
N/A
Construction Details
N/A
N/A
N/A
N/A
Asphalt
Tax History
Year
Amount
Land
Improvement
Percent Change
Assessment
2019
$21
$1,200
$0
--%
$1,200
2018
$20
$1,200
$0
--%
$1,200
2017
$-1
$1,200
$0
--%
$1,200

Average Home Price in 47630
Nearby Properties
Zip Code
Price
Bed
Bath
Sqft
Lot
Sold Date
$488,804
$488,804
4 Beds
3 Baths
2,678 Sqft
11,326 Lot (sqft)
Sold 07/28/2026
$751,849
$751,849
5 Beds
3.5 Baths
3,122 Sqft
30,492 Lot (sqft)
Sold 06/23/2026
$446,155
-- Beds
2.5 Baths
2,780 Sqft
8,712 Lot (sqft)
Sold 10/27/2026
$479,800
$479,800
4 Beds
3 Baths
2,464 Sqft
8,756 Lot (sqft)
Sold 10/27/2026
$434,535
-- Beds
2.5 Baths
2,780 Sqft
9,583 Lot (sqft)
Sold 10/27/2026
$465,000
$465,000
3 Beds
2 Baths
2,485 Sqft
9,583 Lot (sqft)
Sold 09/18/2026
$449,500
$449,500
4 Beds
3 Baths
2,544 Sqft
10,019 Lot (sqft)
Sold 10/27/2026
$587,689
$587,689
5 Beds
2.5 Baths
2,902 Sqft
9,583 Lot (sqft)
Sold 10/27/2026
$435,000
-- Beds
2.5 Baths
2,544 Sqft
10,498 Lot (sqft)
Sold 10/27/2026